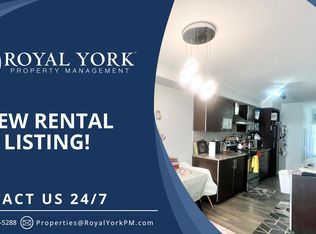
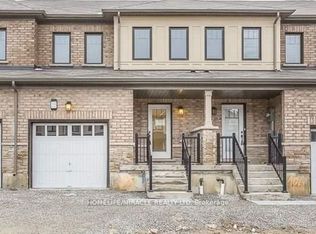
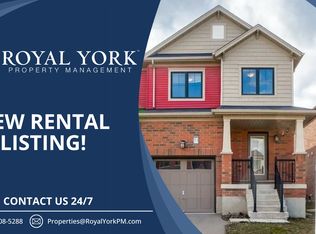
Introducing a beautiful and spacious 3-bedroom freehold townhouse located in the desirable Stoney Creek Mountain area, known for its family-friendly neighborhoods, excellent schools, and close proximity to various amenities, including shopping centers, restaurants, parks, and recreational facilities. This modern townhouse offers an ensuite bathroom, convenient second-floor laundry, and a host of impressive features. This townhouse boasts three generous bedrooms, providing ample space for families or individuals needing extra room for guests or a home office. The master bedroom is equipped with a private ensuite bathroom, offering privacy and convenience.Say goodbye to carrying laundry up and down the stairs. The townhouse features a second-floor laundry room, making laundry days a breeze. The kitchen is fully equipped with modern appliances, ample cabinet space, and a breakfast island, making it a perfect place to prepare delicious meals and entertain guests.
Sold for $736,000
Price history
| Date | Event | Price |
|---|---|---|
| 4/17/2025 | Sold | C$736,000-1.9%C$505/sqft |
Source: ITSO #40703439 Report a problem | ||
| 3/5/2025 | Listed for sale | C$749,900C$514/sqft |
Source:  TRREB #X12001337 Report a problem TRREB #X12001337 Report a problem | ||
| 6/28/2023 | Listing removed | -- |
Source:  Cornerstone Association of REALTORS® - Hamilton-Burlington #H4166401 Report a problem Cornerstone Association of REALTORS® - Hamilton-Burlington #H4166401 Report a problem | ||
| 6/14/2023 | Listed for rent | C$2,900C$2/sqft |
Source: Cornerstone Association of REALTORS® - Hamilton-Burlington #H4166401 Report a problem | ||