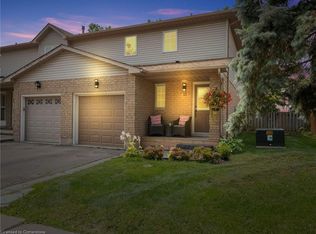
Welcome to this well-maintained end-unit townhome on the Stoney Creek Mountain, offering extra privacy, generous living space and a convenient location. The main floor features a bright and functional layout with laminate flooring, a spacious kitchen, a separate dining room with a walkout to a fully fenced private backyard and a large living room perfect for everyday living and entertaining. The upper level offers three great-sized bedrooms, including a comfortable primary bedroom with a large walk-in closet and ensuite privilege. The fully finished lower level adds valuable additional space with a laundry room, recreation room and bathroom — ideal for a teenager’s retreat, home office or additional family living area. Located close to shopping, public transit, highways, schools and all the amenities the Stoney Creek Mountain has to offer, this home provides the space and convenience you’ve been looking for.
Under contract
C$574,900
12 Whitedeer Rd #18, Stoney Creek, ON L8J 3T4
3beds
1,266sqft
Row/Townhouse, Residential, Condominium
Built in 1996
-- sqft lot
$-- Zestimate®
C$454/sqft
C$258/mo HOA
What's special
Bright and functional layoutLaminate flooringSpacious kitchenFully fenced private backyardThree great-sized bedroomsFully finished lower levelLaundry room
- 58 days
- 11
- 0
Zillow last checked:
Listing updated:
Listed by:
Angelina Barbara Leclerc, Broker,
Heritage Realty
Source: ITSO,MLS®#: 40850667Originating MLS®#: Cornerstone Association of REALTORS®
Facts & features
Interior
Bedrooms & bathrooms
- Bedrooms: 3
- Bathrooms: 3
- Full bathrooms: 2
- 1/2 bathrooms: 1
- Main level bathrooms: 1
Bedroom
- Level: Second
Bedroom
- Level: Second
Bedroom
- Level: Second
Bathroom
- Features: 2-Piece
- Level: Main
Bathroom
- Features: 4-Piece
- Level: Second
Bathroom
- Features: 3-Piece
- Level: Lower
Other
- Level: Lower
Dining room
- Level: Main
Kitchen
- Level: Main
Laundry
- Level: Lower
Living room
- Level: Main
Recreation room
- Level: Lower
Storage
- Level: Lower
Utility room
- Level: Lower
Heating
- Forced Air, Natural Gas
Cooling
- Central Air
Appliances
- Included: Dishwasher, Dryer, Refrigerator, Stove, Washer
- Laundry: Laundry Room, Lower Level
Features
- None
- Windows: Window Coverings
- Basement: Full,Finished
- Has fireplace: No
Interior area
- Total structure area: 1,716
- Total interior livable area: 1,266 sqft
- Finished area above ground: 1,266
- Finished area below ground: 450
Video & virtual tour
Property
Parking
- Total spaces: 2
- Parking features: Attached Garage, Garage Door Opener, Private Drive Single Wide
- Attached garage spaces: 1
- Uncovered spaces: 1
Features
- Stories: 2
- Frontage type: East
Lot
- Features: Urban, Business Centre, Highway Access, Public Transit
Details
- Parcel number: 182300018
- Zoning: RM3-13
Construction
Type & style
- Home type: Townhouse
- Architectural style: Townhouse
- Property subtype: Row/Townhouse, Residential, Condominium
- Attached to another structure: Yes
Materials
- Brick Veneer, Vinyl Siding
- Foundation: Concrete Perimeter
- Roof: Asphalt Shing
Condition
- 16-30 Years
- New construction: No
- Year built: 1996
Utilities & green energy
- Sewer: Sewer (Municipal)
- Water: Municipal
Community & HOA
HOA
- Has HOA: Yes
- Amenities included: BBQs Permitted, Parking
- Services included: Insurance, Common Elements
- HOA fee: C$258 monthly
Location
- Region: Stoney Creek
Financial & listing details
- Price per square foot: C$454/sqft
- Annual tax amount: C$3,535
- Date on market: 7/23/2026
- Inclusions: Dishwasher, Dryer, Garage Door Opener, Refrigerator, Stove, Washer, Window Coverings, Gazebo In Yard.
Price history
| Date | Event | Price |
|---|---|---|
| 9/1/2026 | Contingent | C$574,900C$454/sqft |
Source: ITSO #40850667 Report a problem | ||
| 8/12/2026 | Price change | C$574,900-4.2%C$454/sqft |
Source: ITSO #40850667 Report a problem | ||
| 7/23/2026 | Listed for sale | C$599,900C$474/sqft |
Source: ITSO #40850667 Report a problem | ||
Public tax history
Tax history is unavailable.
Climate risks
Neighborhood: Highland
Nearby schools
GreatSchools rating
No schools nearby
We couldn't find any schools near this home.
Schools provided by the listing agent
- Elementary: St. Mark, Gatestone
- High: Bishop Ryan, Saltfleet
Source: ITSO. This data may not be complete. We recommend contacting the local school district to confirm school assignments for this home.

Similar homes
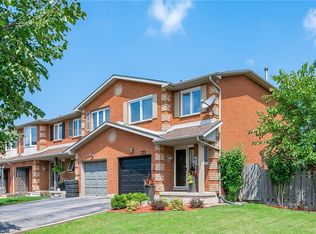
- C$649,9993 bd3 ba1.2k sqft171 Highbury Dr #13, Hamilton, ON L8J 3Y9For Sale
 MLS ID #40850500, Asarhadoun Kattina, Salesperson, One Percent Realty Ltd.. ITSO
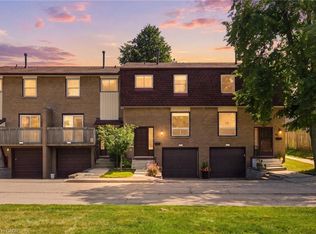
 - C$539,9993 bd2 ba1.2k sqft1115 Paramount Dr #50, Hamilton, ON L8J 1P6For Sale
 MLS ID #40860081, Drew Woolcott, Broker, RE/MAX Escarpment Realty Inc.. ITSO
 - C$499,9003 bd2 ba1k sqft386 Highland Rd W #46, Hamilton, ON L8J 3P9For Sale
 MLS ID #40858759, Paul Mcdowell, Broker, Coldwell Banker Community Professionals. ITSO
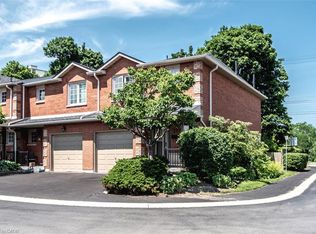
 - C$599,9003 bd4 ba1.5k sqft255 Mount Albion Rd #22, Hamilton, ON L8K 6P8For Sale
 MLS ID #40848004, Carmine Trifone, Broker, Royal LePage State Realty Inc.. ITSO
