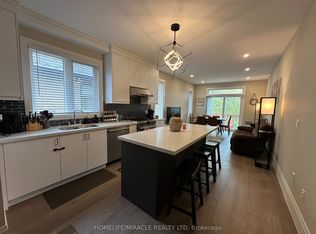
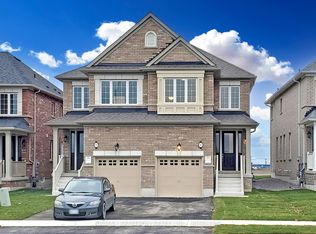
Welcome to 18 Aqua Lane! Discover this stylish and spacious freehold townhome nestled in the peaceful and family-friendly Summit Park community. Offering approximately 1,561 sq. ft. of thoughtfully designed living space across three levels, this beautiful home features 3 spacious bedrooms and 4 bathrooms, including a convenient 2-piece powder room. The primary bedroom offers a private ensuite and his-and-her closets, creating a comfortable and functional retreat. The custom-designed kitchen is a true highlight, featuring stainless steel appliances, upgraded cabinetry, quartz countertops, and a convenient breakfast bar. The bright dining area flows seamlessly to the balcony, making it the perfect space for entertaining guests, relaxing after a long day, or enjoying your morning coffee. Additional features include an attached garage and 2 total parking spaces, along with a private backyard that provides additional outdoor space for your enjoyment. Location is everything, and this home delivers! Enjoy being just steps from Walmart, Canadian Tire, banks, shopping, and everyday amenities, while also being conveniently close to public transit, schools, scenic parks, restaurants, and major commuter routes. This home offers the perfect combination of comfort, convenience, style, and location. We are seeking A+ tenants who will take pride in this home and care for it as their own. Tenant pays $85 rent for water heater and HRV in addition to monthly property rent.
Townhouse for rent
Townhouse
Available now
Air conditioner, central air
In-suite laundry laundry
2 Parking spaces parking
Forced air, natural gas
What's special
Custom-designed kitchenStainless steel appliancesUpgraded cabinetryQuartz countertopsConvenient breakfast barAttached garage
- 14 days |
- -- |
- -- |
Zillow last checked:
Listing updated:
Travel times

Let’s turn your rent into credit progress
Build credit history with every on-time payment and get credit for the payment you’re already making.
Facts & features
Interior
Bedrooms & bathrooms
- Bedrooms: 3
- Bathrooms: 4
- Full bathrooms: 4
Heating
- Forced Air, Natural Gas
Cooling
- Air Conditioner, Central Air
Appliances
- Included: Water Heater
- Laundry: In-Suite Laundry
Features
- ERV/HRV, Water Meter
Property
Parking
- Total spaces: 2
- Parking features: Private
- Details: Contact manager
Features
- Stories: 3
- Exterior features: Erv/Hrv, Water Meter
- Pool features: Contact manager
Construction
Type & style
- Home type: Townhouse
- Property subtype: Townhouse
Materials
- Roof: Asphalt Shingle
Community & HOA
Location
- Region: Hamilton
Financial & listing details
- Lease term: Contact For Details
Nearby apartments for rent


Neighborhood: L0R
Nearby schools
GreatSchools rating
No schools nearby
We couldn't find any schools near this home.