Rarely offered! FREEHOLD END UNIT townhouse feels like a semi-detached home! This 3 bed, 3 bath, 1471sqft end unit townhome is sure to impress. Situated in beautiful Stoney Creek with a 47x104ft lot, this home is perfect for hosting outdoors. With several recent renovations, it now offers all new interior painting, bathrooms, kitchen coffee bar, living room fireplace, laundry room, landscaping, and many more details to be discovered. The living and dining room are well suited for entertaining and family gatherings. Primary bedroom offers double doors, WIC, and private 4-piece ensuite. The finished basement has a large rec room with ample storage. S/S appliances. Very close to all amenities and highway access.
Sold for $749,000
C$749,000
222 Candlewood Dr, Hamilton, ON L8J 3P6
3beds
1,471sqft
Row/Townhouse, Residential
Built in ----
5,018 Square Feet Lot
$-- Zestimate®
C$509/sqft
C$2,693 Estimated rent
Home value
Not available
Estimated sales range
Not available
Not available
Owner options
List your home for rent
C$2,693/mo
Rent Zestimate®
Find your next renter with Zillow Rental Manager. Plus, with online applications, you can quickly screen prospective tenants – for free.
C$2,693/mo
Rent Zestimate®
Refinance and save
C$3,167/mo
Est. payment
Refinancing to a lower rate could help reduce your monthly payments and save thousands over the life of the loan.
C$3,167/mo
Est. payment
Explore your selling options
Work with a Zillow partner agent
Leverage their expertise and Zillow's premium Showcase listings to get your home seen by more buyers.
Get startedList with your own agent
Get your home in front of millions of buyers by listing it on Zillow.
Learn how to do itSell it yourself
Take full control of how buyers see your home on Zillow by listing For Sale by Owner (FSBO).
List your homeWhat's special
End unit townhouseSemi-detached homeNew interior paintingKitchen coffee barLaundry roomLiving and dining roomPrimary bedroom
Zillow last checked:
Listing updated:
Listed by:
Gregory Jandricic, Salesperson,
Keller Williams Edge Realty
Source: ITSO,MLS®#: 40707050Originating MLS®#: Cornerstone Association of REALTORS®
Facts & features
Interior
Bedrooms & bathrooms
- Bedrooms: 3
- Bathrooms: 3
- Full bathrooms: 2
- 1/2 bathrooms: 1
- Main level bathrooms: 1
Bedroom
- Level: Second
Bedroom
- Level: Second
Other
- Level: Second
Bathroom
- Features: 2-Piece
- Level: Main
Bathroom
- Features: 3-Piece
- Level: Second
Other
- Features: 4-Piece
- Level: Second
Other
- Level: Basement
Dining room
- Level: Main
Foyer
- Level: Main
Kitchen
- Level: Main
Laundry
- Level: Basement
Living room
- Level: Main
Recreation room
- Level: Basement
Heating
- Forced Air
Cooling
- Central Air
Appliances
- Included: Water Heater, Dishwasher, Dryer, Gas Oven/Range, Gas Stove, Microwave, Refrigerator, Stove, Washer
- Laundry: In-Suite, Inside
Features
- Auto Garage Door Remote(s), Ceiling Fan(s)
- Windows: Window Coverings
- Basement: Full,Finished
- Number of fireplaces: 1
- Fireplace features: Electric, Family Room
Interior area
- Total structure area: 1,471
- Total interior livable area: 1,471 sqft
- Finished area above ground: 1,471
Property
Parking
- Total spaces: 2
- Parking features: Attached Garage, Garage Door Opener, Asphalt, Front Yard Parking
- Attached garage spaces: 1
- Uncovered spaces: 1
Features
- Frontage type: North
- Frontage length: 47.80
Lot
- Size: 5,018 Square Feet
- Dimensions: 47.8 x 104.99
- Features: Urban, Rectangular, Corner Lot, Dog Park, Highway Access, Library, Park, Place of Worship, Public Transit, Quiet Area, School Bus Route, Schools, Shopping Nearby
Details
- Additional structures: Shed(s)
- Parcel number: 170880161
- Zoning: RM2
Construction
Type & style
- Home type: Townhouse
- Architectural style: Two Story
- Property subtype: Row/Townhouse, Residential
- Attached to another structure: Yes
Materials
- Other
- Roof: Asphalt Shing
Condition
- 31-50 Years
- New construction: No
Utilities & green energy
- Sewer: Sewer (Municipal)
- Water: Municipal
Community & HOA
Community
- Security: Carbon Monoxide Detector
Location
- Region: Hamilton
Financial & listing details
- Price per square foot: C$509/sqft
- Annual tax amount: C$3,881
- Date on market: 3/17/2025
- Inclusions: Carbon Monoxide Detector, Dishwasher, Dryer, Garage Door Opener, Gas Oven/Range, Gas Stove, Microwave, Refrigerator, Stove, Washer, Window Coverings, Washer, Dryer, Dishwasher, Refrigerator, Stove/Oven, Microwave, Fireplace, Garage Door Opener, All Window Coverings, All Elfs
Price history
| Date | Event | Price |
|---|---|---|
| 7/28/2025 | Sold | C$749,000-8.6%C$509/sqft |
Source: ITSO #40707050 Report a problem | ||
| 11/15/2023 | Listing removed | -- |
Source:  Cornerstone Association of REALTORS® - Hamilton-Burlington #H4171730 Report a problem Cornerstone Association of REALTORS® - Hamilton-Burlington #H4171730 Report a problem | ||
| 10/11/2023 | Price change | C$819,900-3.4%C$557/sqft |
Source: Cornerstone Association of REALTORS® - Hamilton-Burlington #H4171730 Report a problem | ||
| 9/7/2023 | Price change | C$849,000-3.4%C$577/sqft |
Source: Cornerstone Association of REALTORS® - Hamilton-Burlington #H4171730 Report a problem | ||
| 8/15/2023 | Price change | C$879,000+10%C$598/sqft |
Source: Cornerstone Association of REALTORS® - Hamilton-Burlington #H4171730 Report a problem | ||
| 8/2/2023 | Listed for sale | C$799,000C$543/sqft |
Source: Cornerstone Association of REALTORS® - Hamilton-Burlington #H4170679 Report a problem | ||
Public tax history
Tax history is unavailable.
Neighborhood: Highland
Nearby homes
- C$---- bd-- ba-- sqft29 Featherwood Cres, Hamilton, ON L8J3P6Off Market
- C$---- bd-- ba-- sqft24 Featherwood Cres, Hamilton, ON L8J3P6Off Market
- C$610,0004 bd3 ba1.4k sqft12 Whitedeer Rd #15, Hamilton, ON L8J3T4Sold
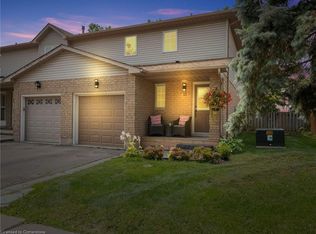
- C$599,9003 bd3 ba1.2k sqft12 Whitedeer Rd #18, Stoney Creek, ON L8J3T4For Sale
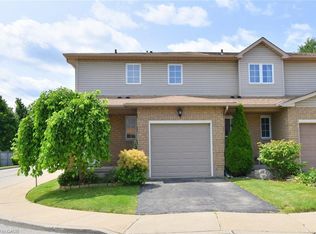
- C$---- bd-- ba-- sqft101 Highbury Dr, Hamilton, ON L8J3P2Off Market
- C$---- bd-- ba-- sqft110 Highbury Dr, Hamilton, ON L8J3P4Off Market
- C$---- bd-- ba-- sqft94 Highbury Dr, Hamilton, ON L8J3P2Off Market
- C$---- bd-- ba-- sqft106 Highbury Dr, Hamilton, ON L8J3P2Off Market
Nearby schools
GreatSchools rating
No schools nearby
We couldn't find any schools near this home.
Schools provided by the listing agent
- Elementary: St. Mark Catholic Elementary School
Source: ITSO. This data may not be complete. We recommend contacting the local school district to confirm school assignments for this home.
- Ontario
- Hamilton Division
- Hamilton
- L8J 3P6
- Highland
- 222 Candlewood Dr
Nearby cities
Nearby neighborhoods
Nearby zip codes
Other Hamilton Topics
