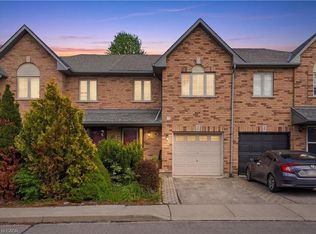
Stunning and Gorgeously looking End Unit Townhome. One of the Largest in the complex. Welcome to an abode of exceptional excellence Featuring Stainless steel appliances, white granite counter top and glass backsplash in the Kitchen. Tile Flooring in Kitchen, Hallway and Foyer. Primary Bedroom is Ensuite with His & Hers closets. Cozy Functional Space in the Basement which includes a Family Room, Office space and Storage Room. Garage has direct access into the house for convenience. A quiet and serene environment with a Private Back Yard. Steps to Parkette & Schools. Minutes to the Linc & Red Hill Valley, Limeridge Mall & All Amenities.
For sale
C$629,900
100 Vineberg Dr #19, Hamilton, ON L8W 3X4
3beds
1,475sqft
Row/Townhouse, Residential, Condominium
Built in 1998
-- sqft lot
$-- Zestimate®
C$427/sqft
C$1,300/mo HOA
What's special
Stainless steel appliancesWhite granite countertopHis and hers closets
- 68 days |
- 9 |
- 0 |
Zillow last checked:
Listing updated:
Listed by:
Modupe Kazeem, Broker,
Keller Williams Realty Centres Inc
Source: ITSO,MLS®#: 40834644Originating MLS®#: Cornerstone Association of REALTORS®
Facts & features
Interior
Bedrooms & bathrooms
- Bedrooms: 3
- Bathrooms: 3
- Full bathrooms: 2
- 1/2 bathrooms: 1
- Main level bathrooms: 1
Other
- Features: 3-Piece, California Shutters, Carpet Free
- Level: Second
Bedroom
- Features: Carpet Free
- Level: Second
Bedroom
- Features: Carpet Free
- Level: Second
Bathroom
- Features: 2-Piece, Tile Floors
- Level: Main
Bathroom
- Features: 3-Piece
- Level: Second
Bathroom
- Features: 4-Piece
- Level: Second
Dining room
- Features: Open Concept
- Level: Main
Family room
- Features: Carpet Free, Fireplace, Open Concept
- Level: Basement
Kitchen
- Features: Double Vanity, Open Concept, Tile Floors
- Level: Main
Laundry
- Features: Laundry
- Level: Basement
Living room
- Features: California Shutters, Fireplace
- Level: Main
Office
- Features: Carpet Free, Open Concept
- Level: Basement
Heating
- Electric Forced Air, Fireplace-Gas
Cooling
- Central Air
Appliances
- Included: Water Heater, Range Hood, Refrigerator, Stove
- Laundry: In Building, Lower Level
Features
- Central Vacuum, Auto Garage Door Remote(s), Separate Hydro Meters, Water Meter
- Basement: Walk-Up Access,Full,Finished
- Has fireplace: Yes
Interior area
- Total structure area: 1,947
- Total interior livable area: 1,475 sqft
- Finished area above ground: 1,475
- Finished area below ground: 472
Video & virtual tour
Property
Parking
- Total spaces: 2
- Parking features: Detached Garage, Garage Door Opener, Built-In, Private Drive Single Wide
- Garage spaces: 1
- Uncovered spaces: 1
Features
- Stories: 2
- Frontage type: North
Lot
- Features: Urban, Ample Parking, Hospital, Park, Place of Worship, Quiet Area, Rec./Community Centre, Schools, Shopping Nearby
- Topography: Flat,Level
Details
- Parcel number: 182660019
- Zoning: Residential RT-20/S-1252
Construction
Type & style
- Home type: Townhouse
- Property subtype: Row/Townhouse, Residential, Condominium
- Attached to another structure: Yes
Materials
- Brick
- Roof: Asphalt Shing
Condition
- 16-30 Years
- New construction: No
- Year built: 1998
Utilities & green energy
- Sewer: Sewer (Municipal)
- Water: Municipal
Community & HOA
HOA
- Has HOA: Yes
- Amenities included: BBQs Permitted, Parking
- Services included: Insurance, Building Maintenance, Water
- HOA fee: C$650 monthly
- Second HOA fee: C$650 monthly
Location
- Region: Hamilton
Financial & listing details
- Price per square foot: C$427/sqft
- Annual tax amount: C$4,484
- Date on market: 6/1/2026
- Inclusions: Central Vac, Garage Door Opener, Range Hood, Refrigerator, Stove, Two Fireplaces - Electric At Main, Gas At Basment
M
Modupe Kazeem, Broker
(647) 703-6302
By pressing Contact Agent, you agree that the real estate professional identified above may call/text you about your search, which may involve use of automated means and pre-recorded/artificial voices. You don't need to consent as a condition of buying any property, goods, or services. Message/data rates may apply. You also agree to our Terms of Use. Zillow does not endorse any real estate professionals. We may share information about your recent and future site activity with your agent to help them understand what you're looking for in a home.
Price history
| Date | Event | Price |
|---|---|---|
| 6/16/2026 | Price change | C$629,900-5.3%C$427/sqft |
Source: ITSO #40834644 Report a problem | ||
| 6/1/2026 | Listed for sale | C$664,900C$451/sqft |
Source: ITSO #40834644 Report a problem | ||
Public tax history
Tax history is unavailable.
Climate risks
Neighborhood: Chappel
Nearby schools
GreatSchools rating
No schools nearby
We couldn't find any schools near this home.
- C$629,9003 bd3 ba-- sqft100 Vineberg Dr N #19, Hamilton, ON L8W3X4For Sale

- C$577,5003 bd3 ba1.4k sqft100 Vineberg Dr #9, Hamilton, ON L8W3X4Sold
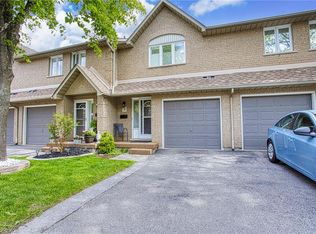
- C$---- bd-- ba-- sqft100 Vineberg Dr #25, Hamilton, ON L8W3X4Off Market
- C$710,0003 bd3 ba1.9k sqft120 Vineberg Dr #43, Hamilton, ON L8W0B5Sold

- C$---- bd-- ba-- sqft1809 Upper Wentworth St #17, Hamilton, ON L9B2R9Off Market
- C$599,9003 bd3 ba1.3k sqft1889 Upper Wentworth St #47, Hamilton, ON L9B2T8New Construction
- C$--4 bd3 ba-- sqft120 Vineberg Dr #24, Hamilton, ON L8W0B5Off Market
- C$---- bd-- ba-- sqft1889 Upper Wentworth St #33, Hamilton, ON L9B2T8Off Market
Similar homes
- C$614,9993 bd3 ba1.3k sqft1771 Upper Wentworth St #21, Hamilton, ON L9B 2Y2For Sale
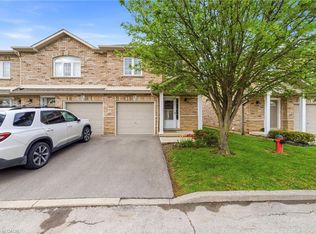 MLS ID #40829663, Bachar Rofaeil, Salesperson, Royal LePage State Realty Inc.. ITSO
 - C$649,9993 bd2 ba1.3k sqft125 Terni Blvd, Hamilton, ON L8W 3W4For Sale
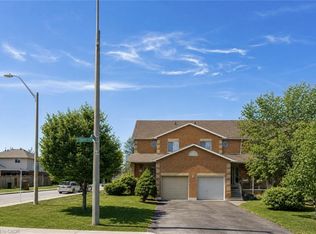 MLS ID #40840979, Asarhadoun Kattina, Salesperson, One Percent Realty Ltd.. ITSO
 - C$495,9003 bd2 ba1.4k sqft1255 Upper Gage Ave #15, Hamilton, ON L8W 3C7For Sale
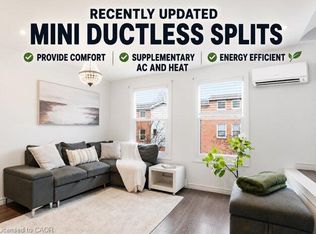 MLS ID #40853563, Rod Frank, Salesperson, RE/MAX Escarpment Frank Realty. ITSO
 - C$499,9003 bd3 ba1.3k sqft565 Rymal Rd E #2, Hamilton, ON L8W 3Y2For Sale
 MLS ID #40844364, Michael St. Jean, Salesperson, Michael St. Jean Realty Inc.. ITSO
 - C$667,0003 bd3 ba1.2k sqft171 Highbury Dr #13, Hamilton, ON L8J 3Y9For SaleMLS ID #40850500, Asarhadoun Kattina, Salesperson, One Percent Realty Ltd.. ITSO
- C$499,9994 bd2 ba1.6k sqft445 Stone Church Rd W #19, Hamilton, ON L9B 2L5For SaleMLS ID #40853518, Michael St. Jean, Salesperson, Michael St. Jean Realty Inc.. ITSO
- C$649,9002 bd2 ba1.2k sqft7 Sirente Dr #11, Hamilton, ON L9A 0B4For SaleMLS ID #40836576, Stacey Keric, Salesperson, RE/MAX Escarpment Realty Inc.. ITSO
- C$599,9003 bd2 ba1k sqft31 Belleau St, Hamilton, ON L8J 1N1For SaleMLS ID #40854074, Michael St. Jean, Salesperson, Michael St. Jean Realty Inc.. ITSO
- C$639,9002 bd3 ba1k sqft25 Stickland Ln, Hamilton, ON L0R 1C0For SaleMLS ID #40852797, Michael St. Jean, Salesperson, Michael St. Jean Realty Inc.. ITSO
- C$624,9004 bd2 ba1.3k sqft2 Wedgewood Ave, Hamilton, ON L8K 5L8For SaleMLS ID #40850120, Kate Peterson, Salesperson, ROYAL LEPAGE REAL ESTATE Associates. ITSO
- C$599,9003 bd3 ba1.2k sqft12 Whitedeer Rd #18, Stoney Creek, ON L8J 3T4For SaleMLS ID #40850667, Angelina Barbara Leclerc, Broker, Heritage Realty. ITSO
- C$749,9003 bd3 ba1.3k sqft817 Acadia Dr, Hamilton, ON L8W 3V5For SaleMLS ID #40838014, Dimetrios Jim Ilias, Salesperson, Right at Home Realty. ITSO
- C$530,0003 bd2 ba1.3k sqft145 Rice Ave #2, Hamilton, ON L9C 6R3For SaleMLS ID #40854246, Carlo Antenor, Salesperson, RE/MAX Real Estate Centre Inc.. ITSO
- C$574,9003 bd3 ba1.2k sqft819 Upper Paradise Rd #9, Hamilton, ON L9C 5R1For SaleMLS ID #40849656, Krista Toussaint, Salesperson, RE/MAX Escarpment Realty Inc.. ITSO
- C$449,0003 bd2 ba1.1k sqft500 Stone Church Rd W #E5, Hamilton, ON L9B 1R2For SaleMLS ID #40849065, Bill Doyle, Salesperson, Royal LePage Brant Realty. ITSO
- C$679,9003 bd3 ba1.3k sqft2774 King St E #36, Hamilton, ON L8G 1J4For SaleMLS ID #40843605, Ron Lewyckyj, Salesperson, RE/MAX Escarpment Realty Inc.. ITSO
- C$649,9004 bd2 ba1.2k sqft1091 Upper Wellington St, Hamilton, ON L9A 3S5For SaleMLS ID #40844644, Troy Noseworthy, Salesperson, RE/MAX Escarpment Realty Inc.. ITSO
- C$774,9003 bd2 ba1.3k sqft39 Trenholme Cres, Hamilton, ON L8W 2L4For SaleMLS ID #40853408, Brian Medeiros, Broker, RE/MAX Real Estate Centre Inc.. ITSO
- C$639,0002 bd2 ba1.2k sqft41 Valridge Dr, Hamilton, ON L9G 4Y7For SaleMLS ID #40836924, Mary Hamilton, Salesperson, RE/MAX Escarpment Realty Inc.. ITSO
- C$599,9002 bd4 ba1.4k sqft1085 Harrogate Dr #35, Hamilton, ON L9K 1R2For SaleMLS ID #40831498, Michael Andrew, Salesperson, Royal LePage Burloak Real Estate Services. ITSO
