VACANT home ready for your personal touch. This LARGE townhouse, 1910sqft not including the basement. Basement is unfinished, perfect to customize to your specific needs. Bathroom rough-in the basement. Located in a perfect Hamilton Mountain family friendly neighbourhood. Walking distance to schools, parks and this home backs into a quiet field, no backyard neighbours! Featuring 3 generously sized bedrooms and 3 modern bathrooms, this home is ideal for families or those looking for extra room to grow. Step inside to find a versatile main-floor den, perfect for a home office or cozy reading nook. The kitchen has modern white cabinets with stone countertops, kitchen island with seating space, and stainless steel appliances throughout. The open-concept layout is ideal for entertaining, flowing seamlessly into the dining and living areas. An elegant oak staircase adds a touch of timeless charm to the interior. Upstairs, the primary bedroom boasts a luxurious 5-piece ensuite with a large soaker tub, perfect for relaxing after a long day. Large walk-in closet and all bedrooms have large closet space. Enjoy the convenience of an attached garage with inside entry. Minutes drive to Food basics and other retailers and 5 minute drive to Limeridge mall and LINC HWY. Some TLC needed, home will look like new with some fresh paint and new carpets. Located on a large lot, this home offers exceptional value, privacy, and potential. Don’t miss your chance to own this incredible property!
Sold for $710,000
C$710,000
120 Vineberg Dr #43, Hamilton, ON L8W 0B5
3beds
1,910sqft
Row/Townhouse, Residential
Built in 2018
2,093 Square Feet Lot
$-- Zestimate®
C$372/sqft
C$2,946 Estimated rent
Home value
Not available
Estimated sales range
Not available
Not available
Owner options
List your home for rent
C$2,946/mo
Rent Zestimate®
Find your next renter with Zillow Rental Manager. Plus, with online applications, you can quickly screen prospective tenants – for free.
C$2,946/mo
Rent Zestimate®
Refinance and save
C$3,101/mo
Est. payment
Refinancing to a lower rate could help reduce your monthly payments and save thousands over the life of the loan.
C$3,101/mo
Est. payment
Explore your selling options
Work with a Zillow partner agent
Leverage their expertise and Zillow's premium Showcase listings to get your home seen by more buyers.
Get startedList with your own agent
Get your home in front of millions of buyers by listing it on Zillow.
Learn how to do itSell it yourself
Take full control of how buyers see your home on Zillow by listing For Sale by Owner (FSBO).
List your homeWhat's special
Zillow last checked:
Listing updated:
Listed by:
Camila Silvestre, Salesperson,
RE/MAX Escarpment Realty Inc.
Source: ITSO,MLS®#: 40767699Originating MLS®#: Cornerstone Association of REALTORS®
Facts & features
Interior
Bedrooms & bathrooms
- Bedrooms: 3
- Bathrooms: 3
- Full bathrooms: 2
- 1/2 bathrooms: 1
- Main level bathrooms: 1
Bedroom
- Level: Second
- Area: 122.66
- Dimensions: 11ft. 10in. x 11ft. 5in.
Other
- Features: 5+ Piece, Ensuite, Walk-in Closet
- Level: Second
- Area: 211.29
- Dimensions: 15ft. 6in. x 14ft. 3in.
Bedroom
- Level: Second
- Area: 144.72
- Dimensions: 11ft. 9in. x 13ft. 5in.
Bathroom
- Features: 2-Piece
- Level: Main
- Area: 0
- Dimensions: 0 x 0
Bathroom
- Features: 3-Piece, Ensuite
- Level: Second
- Area: 0
- Dimensions: 0 x 0
Other
- Features: 5+ Piece, Ensuite
- Level: Second
- Area: 0
- Dimensions: 0 x 0
Breakfast room
- Level: Main
- Area: 90.3
- Dimensions: 10ft. 0in. x 9ft. 3in.
Den
- Level: Main
- Area: 80.3
- Dimensions: 8ft. 3in. x 10ft. 0in.
Kitchen
- Level: Main
- Area: 100
- Dimensions: 10ft. 0in. x 10ft. 0in.
Living room
- Level: Main
- Area: 249.61
- Dimensions: 13ft. 11in. x 19ft. 4in.
Heating
- Forced Air, Natural Gas
Cooling
- Central Air
Appliances
- Included: Dishwasher, Dryer, Range Hood, Refrigerator, Stove, Washer
Features
- Central Vacuum, None
- Windows: Window Coverings
- Basement: Full,Unfinished
- Has fireplace: No
Interior area
- Total structure area: 1,910
- Total interior livable area: 1,910 sqft
- Finished area above ground: 1,910
Property
Parking
- Total spaces: 2
- Parking features: Attached Garage, Asphalt, Front Yard Parking
- Attached garage spaces: 1
- Uncovered spaces: 1
Features
- Frontage type: East
- Frontage length: 24.92
Lot
- Size: 2,093 Square Feet
- Dimensions: 24.92 x 84
- Features: Urban, Public Transit, Quiet Area
Details
- Parcel number: 169051007
- Zoning: RT-30/S-1728
Construction
Type & style
- Home type: Townhouse
- Architectural style: Two Story
- Property subtype: Row/Townhouse, Residential
- Attached to another structure: Yes
Materials
- Stone, Stucco
- Roof: Asphalt Shing
Condition
- 6-15 Years
- New construction: No
- Year built: 2018
Utilities & green energy
- Sewer: Sewer (Municipal)
- Water: Municipal-Metered
Community & HOA
HOA
- HOA fee: C$99 monthly
Location
- Region: Hamilton
Financial & listing details
- Price per square foot: C$372/sqft
- Annual tax amount: C$6,347
- Date on market: 9/9/2025
- Inclusions: Central Vac, Dishwasher, Dryer, Range Hood, Refrigerator, Stove, Washer, Window Coverings
Price history
| Date | Event | Price |
|---|---|---|
| 10/31/2025 | Sold | C$710,000-18.8%C$372/sqft |
Source: ITSO #40767699 Report a problem | ||
| 11/8/2022 | Listing removed | -- |
Source:  Cornerstone Association of REALTORS® - Hamilton-Burlington #H4147514 Report a problem Cornerstone Association of REALTORS® - Hamilton-Burlington #H4147514 Report a problem | ||
| 10/18/2022 | Price change | C$2,995C$2/sqft |
Source: Zillow Rental Network_1 #H4147469 Report a problem | ||
| 9/29/2022 | Listed for sale | C$874,900C$458/sqft |
Source: Cornerstone Association of REALTORS® - Hamilton-Burlington #H4147514 Report a problem | ||
Public tax history
Tax history is unavailable.
Neighborhood: Chappel
Nearby homes
- C$---- bd-- ba-- sqft100 Vineberg Dr #25, Hamilton, ON L8W3X4Off Market
- C$--4 bd3 ba-- sqft120 Vineberg Dr #24, Hamilton, ON L8W0B5Off Market
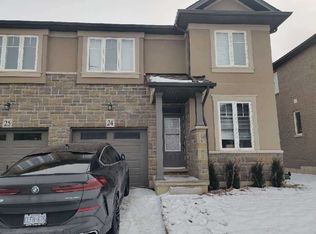
- C$629,9003 bd3 ba-- sqft100 Vineberg Dr N #19, Hamilton, ON L8W3X4For Sale

- C$629,9003 bd3 ba1.4k sqft100 Vineberg Dr #19, Hamilton, ON L8W3X4For Sale

- C$955,0005 bd4 ba2.1k sqft71 Jessica St, Hamilton, ON L8W0B7For Sale
- C$577,5003 bd3 ba1.4k sqft100 Vineberg Dr #9, Hamilton, ON L8W3X4Sold
- C$579,9003 bd3 ba1.3k sqft1889 Upper Wentworth St #47, Hamilton, ON L9B2T8New Construction
- C$---- bd-- ba-- sqft1809 Upper Wentworth St #17, Hamilton, ON L9B2R9Off Market
Nearby schools
GreatSchools rating
No schools nearby
We couldn't find any schools near this home.
- Ontario
- Hamilton Division
- Hamilton
- L8W 0B5
- Chappel
- 120 Vineberg Dr Unit 43
Nearby cities
Nearby neighborhoods
Nearby zip codes
Other Hamilton Topics
