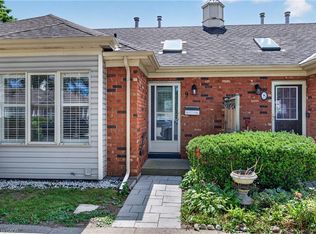
TRANQUIL LIVING WITH THE CARE-FREE TOWNHOME LIFE - THIS IS THE ONE!!! The front yard is canopied with trumpet vines making you feel like you are one with nature. The large covered porch is great for morning coffee or evening wine. Inside you will instantly notice the amazing natural light throughout from the southern exposure. The Living Room with large bay window offers plenty of space for family games & movies. The open concept Kitchen & Dining Room offer plenty of space to entertain family & friends and a walk-out to the side patio area, adding evening more space to entertain. The Kitchen is sure to impress offering a great functional layout, stone counters offering plenty of prep space & a bonus peninsula for homework or small family meals, modern, yet classic backsplash, Stainless appliances, and a large walk-in pantry for all your storage needs. This floor is complete with the convenience of a spacious 2 pce powder rm. The 2nd floor offers generous bedrooms, master with bright bay window, and a 4 pce bath. This home offers even more space in the basement with large Rec Room perfect for an office, kids play area and more space for family time. The yard will set this townhome apart with the interlocking brick patio area off the Dining Room for BBQs and family meals. There is also a beautifully canopied pergola with wooden deck ideal for sitting and relaxing with a good book. This home offers it ALL with great layout, tranquil setting, in an A+ quiet, well maintained neighbourhood with the best neighbours and minutes to all conveniences Ancaster has to offer. MAKE THIS ONE HOME TODAY!
Under contract
C$589,000
41 Valridge Dr, Hamilton, ON L9G 4Y7
2beds
1,260sqft
Row/Townhouse, Residential
Built in ----
2,584 Square Feet Lot
$-- Zestimate®
C$467/sqft
C$-- HOA
What's special
- 7 days |
- 8 |
- 0 |
Zillow last checked:
Listing updated:
Listed by:
Mary Hamilton, Salesperson,
RE/MAX Escarpment Realty Inc.
Source: ITSO,MLS®#: 40856857Originating MLS®#: Cornerstone Association of REALTORS®
Facts & features
Interior
Bedrooms & bathrooms
- Bedrooms: 2
- Bathrooms: 2
- Full bathrooms: 1
- 1/2 bathrooms: 1
- Main level bathrooms: 1
Other
- Features: 4-Piece
- Level: Second
- Area: 195.9
- Dimensions: 13ft. 6in. x 15ft. 0in.
Bedroom
- Features: 4-Piece
- Level: Second
- Area: 130.39
- Dimensions: 13ft. 0in. x 10ft. 3in.
Bathroom
- Features: 2-Piece
- Level: Main
Bathroom
- Features: 4-Piece
- Level: Second
Kitchen
- Level: Main
- Area: 240
- Dimensions: 20ft. 0in. x 12ft. 0in.
Laundry
- Level: Basement
Living room
- Level: Main
- Area: 224
- Dimensions: 14ft. 0in. x 16ft. 0in.
Recreation room
- Level: Basement
Heating
- Forced Air, Natural Gas
Cooling
- Central Air
Appliances
- Included: Built-in Microwave, Dishwasher, Dryer, Refrigerator, Stove, Washer
Features
- None
- Windows: Window Coverings
- Basement: Full,Partially Finished
- Has fireplace: No
Interior area
- Total structure area: 1,572
- Total interior livable area: 1,260 sqft
- Finished area above ground: 1,260
- Finished area below ground: 312
Property
Parking
- Total spaces: 3
- Parking features: Asphalt, Private Drive Single Wide
- Uncovered spaces: 3
Features
- Stories: 2
- Frontage type: North
- Frontage length: 133.10
Lot
- Size: 2,584 Square Feet
- Dimensions: 133.1 x 19.42
- Features: Urban, Greenbelt, Park, Quiet Area, Schools
Details
- Parcel number: 174170689
- Zoning: RM5-374
Construction
Type & style
- Home type: Townhouse
- Architectural style: Townhouse
- Property subtype: Row/Townhouse, Residential
- Attached to another structure: Yes
Materials
- Aluminum Siding, Brick, Metal/Steel Siding, Stucco, Vinyl Siding
- Foundation: Poured Concrete
- Roof: Asphalt Shing
Condition
- 6-15 Years
- New construction: No
Utilities & green energy
- Sewer: Sewer (Municipal)
- Water: Municipal
Community & HOA
Location
- Region: Hamilton
Financial & listing details
- Price per square foot: C$467/sqft
- Annual tax amount: C$4,014
- Date on market: 8/19/2026
- Inclusions: Built-in Microwave, Dishwasher, Dryer, Refrigerator, Stove, Washer, Window Coverings
Price history
| Date | Event | Price |
|---|---|---|
| 8/26/2026 | Contingent | C$589,000C$467/sqft |
Source: ITSO #40856857 Report a problem | ||
| 8/19/2026 | Listed for sale | C$589,000C$467/sqft |
Source: ITSO #40856857 Report a problem | ||
Public tax history
Tax history is unavailable.
Climate risks
Neighborhood: Spring Valley
Nearby schools
GreatSchools rating
No schools nearby
We couldn't find any schools near this home.
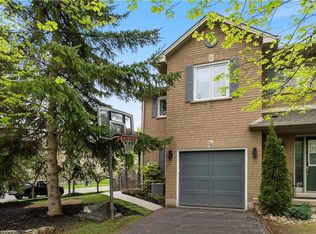
- C$835,0003 bd3 ba1.4k sqft35 Morwick Dr, Hamilton, ON L9G4Y4Sold
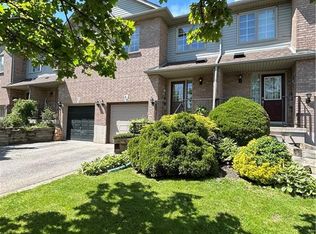
- C$735,0003 bd3 ba1.4k sqft49 Morwick Dr, Hamilton, ON L9G4Y4Sold
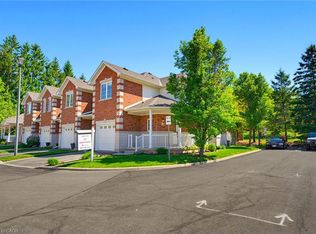
- C$725,0003 bd4 ba1.6k sqft81 Valridge Dr #13, Hamilton, ON L9G5B7Sold
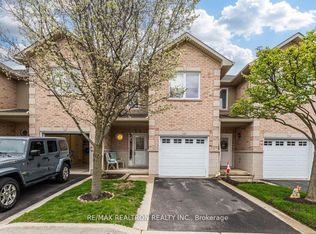
- C$610,0003 bd3 ba-- sqft81 Valridge Dr #35, Hamilton, ON L9G5B7For Sale
- C$---- bd-- ba-- sqft81 Valridge Dr #44, Hamilton, ON L9G5B7Off Market
- C$--4 bd3 ba-- sqft147 Valridge Dr, Hamilton, ON L9G4Y4Off Market
- C$---- bd-- ba-- sqft55 Morwick Dr, Hamilton, ON L9G4Y4Off Market
- C$---- bd-- ba-- sqft61 Valridge Dr, Hamilton, ON L9G4Y7Off Market
Similar homes
- C$524,9002 bd2 ba675 sqft175 Fiddlers Green Rd #9, Hamilton, ON L9G 4X7For Sale
 MLS ID #40856619, Lindsay Thomas, Salesperson, RE/MAX Escarpment Realty Inc.. ITSO
 - C$599,9003 bd3 ba1.3k sqft120 Beddoe Dr #6, Hamilton, ON L8P 4Z4For Sale
 MLS ID #40856755, Adrian Mcstravick, Broker, Re/Max Twin City Realty Inc. ITSO
 - C$599,9002 bd4 ba1.4k sqft1085 Harrogate Dr #35, Hamilton, ON L9K 1R2For Sale
 MLS ID #40831498, Michael Andrew, Salesperson, Royal LePage Burloak Real Estate Services. ITSO
 - C$599,0003 bd3 ba1.2k sqft47 Sherway St, Hamilton, ON L8J 0J3For Sale
 MLS ID #40856491, Muhannad Yaseen, Salesperson, EXP REALTY. ITSO
 - C$554,9003 bd3 ba1.2k sqft819 Upper Paradise Rd #9, Hamilton, ON L9C 5R1For SaleMLS ID #40849656, Krista Toussaint, Salesperson, RE/MAX Escarpment Realty Inc.. ITSO
- C$649,9993 bd3 ba1.3k sqft10 Davidson Blvd #24, Hamilton, ON L9H 7N9For SaleMLS ID #40850578, Naima Cothran, Broker, Royal LePage State Realty Inc.. ITSO
- C$599,9903 bd3 ba1.3k sqft88 Bloomington Dr, Cambridge, ON N1P 1J5For SaleMLS ID #40857815, Gaurav Narula, Salesperson, RE/MAX REAL ESTATE CENTRE INC.. ITSO
- C$449,9003 bd2 ba1.4k sqft23 Watsons Ln #31, Hamilton, ON L9H 5G9For SaleMLS ID #40857673, Sarah Lamain, Salesperson, RE/MAX Escarpment Realty Inc.. ITSO
- C$649,9993 bd2 ba1.3k sqft125 Terni Blvd, Hamilton, ON L8W 3W4For SaleMLS ID #40840979, Asarhadoun Kattina, Salesperson, One Percent Realty Ltd.. ITSO
- C$799,0003 bd3 ba1.4k sqft232 Stonehenge Dr #8, Hamilton, ON L9K 1R5For SaleMLS ID #40856267, Bland Jafar Kaka, Salesperson, RE/MAX Escarpment Realty Inc.. ITSO
- C$726,0003 bd3 ba1.5k sqft26 Olivia Pl, Hamilton, ON L9K 1R3For SaleMLS ID #40848789, Moe Hamzehian, Broker of Record, RE/MAX Escarpment LEADEX Realty. ITSO
- C$575,0003 bd3 ba1.3k sqft79 Braeheid Ave #6, Hamilton, ON L8B 0C6For SaleMLS ID #40848610, Rob Golfi, Salesperson, RE/MAX Escarpment Golfi Realty Inc.. ITSO
- C$644,9993 bd3 ba1.2k sqft151 Green Rd #13, Hamilton, ON L8G 3X2For SaleMLS ID #40856318, Adrian Di Pietro, Salesperson, New Era Real Estate. ITSO
- C$599,9002 bd2 ba1.1k sqft232 Silverbirch Blvd, Hamilton, ON L0R 1W0For SaleMLS ID #40821535, Josh Cull-Hewitt, Salesperson, RE/MAX Escarpment Realty Inc.. ITSO
- C$499,9994 bd2 ba1.6k sqft445 Stone Church Rd W #19, Hamilton, ON L9B 2L5For SaleMLS ID #40853518, Michael St. Jean, Salesperson, Michael St. Jean Realty Inc.. ITSO
- C$574,9003 bd3 ba1.2k sqft20 McConkey Cres #92, Brantford, ON N3S 0C2For SaleMLS ID #40853086, Craig Peeling, Salesperson, Coldwell Banker Homefront Realty. ITSO
- C$620,0003 bd3 ba1.4k sqft26 Magnificent Way, Hamilton, ON L0R 1C0For SaleMLS ID #40852574, Saji Antony, Salesperson, Royal LePage State Realty Inc.. ITSO
- C$444,9003 bd2 ba1.1k sqft500 Stone Church Rd W #E5, Hamilton, ON L9B 1R2For SaleMLS ID #40849065, Bill Doyle, Salesperson, Royal LePage Brant Realty. ITSO
- C$565,0001 bd1 ba960 sqft13 Sister Varga Ter, Hamilton, ON L9B 1T8For SaleMLS ID #40835518, Sheri Lin Robins, Salesperson, RE/MAX Escarpment Realty Inc.. ITSO
- C$729,0003 bd3 ba1.4k sqft232 Stonehenge Dr #2, Hamilton, ON L9K 1R5For SaleMLS ID #40828857, Asarhadoun Kattina, Salesperson, One Percent Realty Ltd.. ITSO
