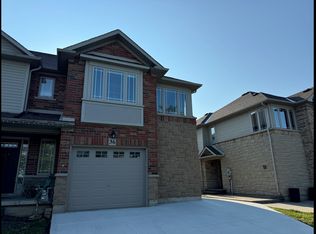
Welcome to 26 Magnificent Way, a beautifully designed freehold townhome nestled in the heart of Binbrook, a charming small-town community just minutes from the city. Located in a family-friendly neighbourhood, this move-in-ready home offers 3 bedrooms, 2.5 bathrooms, and 1,411 sq ft of thoughtfully designed above-grade living space - perfect for first-time buyers, young families, or anyone seeking small-town charm without sacrificing modern convenience. The spacious primary bedroom features a walk-in closet and a private ensuite complete with a relaxing Roman tub. The open-concept main floor boasts a bright kitchen with a breakfast bar/island, updated zebra shades, high-quality Pollard windows, new light fixtures and pot lights, and a beautiful oak staircase. Additional features include central air conditioning, central vacuum, a single-car garage with inside entry, rounded corner interior construction, and a high, dry lower level with rough-in for a future fourth bathroom. The roof was replaced in 2019, providing added peace of mind. Conveniently located close to schools, parks, and everyday amenities, this exceptional home offers the perfect blend of comfort, style, and value in one of Binbrook's most desirable communities.
Under contract
C$620,000
26 Magnificent Way, Hamilton, ON L0R 1C0
3beds
1,411sqft
Row/Townhouse, Residential
Built in ----
2,145 Square Feet Lot
$-- Zestimate®
C$439/sqft
C$-- HOA
What's special
- 47 days
- 29
- 0
Zillow last checked:
Listing updated:
Listed by:
Saji Antony, Salesperson,
Royal LePage State Realty Inc.
Source: ITSO,MLS®#: 40852574Originating MLS®#: Cornerstone Association of REALTORS®
Facts & features
Interior
Bedrooms & bathrooms
- Bedrooms: 3
- Bathrooms: 3
- Full bathrooms: 2
- 1/2 bathrooms: 1
- Main level bathrooms: 1
Other
- Level: Second
Bedroom
- Level: Second
Bedroom
- Level: Second
Bathroom
- Features: 2-Piece
- Level: Main
Bathroom
- Features: 4-Piece, Ensuite
- Level: Second
Bathroom
- Features: 3-Piece
- Level: Second
Dining room
- Level: Main
Foyer
- Level: Main
Kitchen
- Level: Main
Living room
- Features: Engineered Hardwood
- Level: Main
Heating
- Forced Air, Natural Gas
Cooling
- Central Air
Appliances
- Laundry: In-Suite
Features
- Auto Garage Door Remote(s), Water Meter
- Basement: Full,Unfinished,Sump Pump
- Has fireplace: No
Interior area
- Total structure area: 1,411
- Total interior livable area: 1,411 sqft
- Finished area above ground: 1,411
Video & virtual tour
Property
Parking
- Total spaces: 2
- Parking features: Attached Garage, Inside Entrance, Mutual/Shared, Front Yard Parking
- Attached garage spaces: 1
- Uncovered spaces: 1
Features
- Stories: 2
- Patio & porch: Porch
- Has view: Yes
- View description: Clear
- Frontage type: East
- Frontage length: 19.68
Lot
- Size: 2,145 Square Feet
- Dimensions: 19.68 x 10⁹
- Features: Urban, Business Centre, Open Spaces, Park, Place of Worship, School Bus Route, Schools, Shopping Nearby, Trails
- Topography: Level
Details
- Parcel number: 173841778
- Zoning: RM2-201
Construction
Type & style
- Home type: Townhouse
- Architectural style: Townhouse
- Property subtype: Row/Townhouse, Residential
- Attached to another structure: Yes
Materials
- Brick, Vinyl Siding
- Foundation: Poured Concrete
- Roof: Asphalt Shing
Condition
- 16-30 Years
- New construction: No
Utilities & green energy
- Sewer: Sewer (Municipal)
- Water: Municipal
Community & HOA
Community
- Security: Carbon Monoxide Detector(s), Smoke Detector(s)
Location
- Region: Hamilton
Financial & listing details
- Price per square foot: C$439/sqft
- Annual tax amount: C$3,766
- Date on market: 7/31/2026
- Inclusions: Other
Price history
| Date | Event | Price |
|---|---|---|
| 9/11/2026 | Contingent | C$620,000C$439/sqft |
Source:  TRREB #X13626988 Report a problem TRREB #X13626988 Report a problem | ||
| 8/17/2026 | Price change | C$620,000-1.6%C$439/sqft |
Source: ITSO #40852574 Report a problem | ||
| 7/31/2026 | Listed for sale | C$629,900C$446/sqft |
Source: ITSO #40852574 Report a problem | ||
Public tax history
Tax history is unavailable.
Climate risks
Neighborhood: L0R
Nearby schools
GreatSchools rating
No schools nearby
We couldn't find any schools near this home.
Similar homes
- C$699,0003 bd3 ba1.7k sqft161 Kinsman Dr, Hamilton, ON L0R 1C0For Sale
 MLS ID #40862671, Rob Golfi, Salesperson, RE/MAX Escarpment Golfi Realty Inc.. ITSO
 - C$624,9003 bd3 ba1.2k sqft419 Pumpkin Pass, Hamilton, ON L0R 1C0For Sale
 MLS ID #40843376, Chris Knighton, Salesperson, eXp Realty. ITSO
 - C$639,9002 bd3 ba1k sqft25 Stickland Ln, Hamilton, ON L0R 1C0For Sale
 MLS ID #40852797, Michael St. Jean, Salesperson, Michael St. Jean Realty Inc.. ITSO
 - C$519,9003 bd2 ba1.3k sqft1860 Upper Gage Ave #3, Hamilton, ON L8W 3Y6For Sale
 MLS ID #40863941, Mike Desormeaux, Salesperson, Rock Star Real Estate Inc.. ITSO
