Beautifully maintained 3-bedroom, 3-bathroom detached home with a professionally finished basement, built in 2019 , offering nearly 2,500 sq. ft. of thoughtfully designed living space, this home combines modern style with everyday family comfort. From the curb, the upgraded exterior elevation and double asphalt driveway and double garage, create an inviting first impression. Inside, the bright and spacious main floor features 9-foot ceilings, rich oak hardwood and ceramic tile flooring, and an open-concept layout ideal for entertaining. Featuring custom blinds the welcoming living room is centered around a cozy gas fireplace and complemented by sleek built-in cabinetry. The oak kitchen and dining area offer both function and elegance, complete with a breakfast bar for casual meals and patio access leading to the backyard. Inside entry from the garage to the mud/laundry rm and guest bath, complete this level. Upstairs, you'll find three generously sized bedrooms, each with elegant custom blinds and its own walk-in closet, providing exceptional storage space. The spacious primary has ensuite with double vanity and a walk-in shower. The main bath services the two other bedrooms. The builder-finished basement adds valuable additional living space, perfect for a growing family , recreation area, and/or home office. Outside, enjoy the open backyard - ideal for relaxing or family playtime. Located in one of Binbrook's most desirable family-friendly neighbourhood, this exceptional home is just minutes from schools, parks, and shopping amenities. Make this YOUR home! RS
For sale
C$829,900
111 Festival Way, Hamilton, ON L0R 1C0
3beds
1,793sqft
Single Family Residence, Residential
Built in 2019
3,525 Square Feet Lot
$-- Zestimate®
C$463/sqft
C$-- HOA
What's special
Professionally finished basementUpgraded exterior elevationDouble asphalt drivewayDouble garageCustom blindsSleek built-in cabinetry
- 40 days
- 9
- 0
Zillow last checked:
Listing updated:
Listed by:
Nikki Hopwood, Salesperson,
Royal LePage State Realty Inc.
Source: ITSO,MLS®#: 40858887Originating MLS®#: Cornerstone Association of REALTORS®
Facts & features
Interior
Bedrooms & bathrooms
- Bedrooms: 3
- Bathrooms: 3
- Full bathrooms: 2
- 1/2 bathrooms: 1
- Main level bathrooms: 1
Other
- Level: Second
Bedroom
- Level: Second
Bedroom
- Level: Second
Bathroom
- Features: 2-Piece
- Level: Main
Bathroom
- Features: 4-Piece, Ensuite
- Level: Second
Bathroom
- Features: 4-Piece
- Level: Second
Family room
- Level: Main
Foyer
- Level: Main
Kitchen
- Level: Main
Laundry
- Level: Main
Recreation room
- Level: Lower
Utility room
- Level: Lower
Heating
- Fireplace-Gas, Forced Air, Natural Gas
Cooling
- Central Air
Appliances
- Included: Dryer, Refrigerator, Stove, Washer
- Laundry: Main Level
Features
- Other
- Basement: Full,Finished
- Number of fireplaces: 1
Interior area
- Total structure area: 2,500
- Total interior livable area: 1,793 sqft
- Finished area above ground: 1,793
- Finished area below ground: 707
Video & virtual tour
Property
Parking
- Total spaces: 4
- Parking features: Attached Garage, Private Drive Double Wide
- Attached garage spaces: 2
- Uncovered spaces: 2
Features
- Stories: 2
- Frontage type: South
- Frontage length: 33.27
Lot
- Size: 3,525 Square Feet
- Dimensions: 33.27 x 105.97
- Features: Urban, Arts Centre, Near Golf Course, High Traffic Area, Library, Park, Place of Worship, Playground Nearby, Rec./Community Centre, School Bus Route, Schools, Shopping Nearby
- Topography: Flat
Details
- Parcel number: 173844571
- Zoning: R4-276
Construction
Type & style
- Home type: SingleFamily
- Architectural style: Traditional
- Property subtype: Single Family Residence, Residential
Materials
- Brick, Vinyl Siding
- Foundation: Poured Concrete
- Roof: Asphalt Shing
Condition
- 6-15 Years
- New construction: No
- Year built: 2019
Utilities & green energy
- Sewer: Sewer (Municipal)
- Water: Municipal
Community & HOA
Location
- Region: Hamilton
Financial & listing details
- Price per square foot: C$463/sqft
- Annual tax amount: C$5,777
- Date on market: 8/27/2026
- Inclusions: Dryer, Refrigerator, Stove, Washer
Price history
| Date | Event | Price |
|---|---|---|
| 8/27/2026 | Listed for sale | C$829,900C$463/sqft |
Source:  TRREB #X13719538 Report a problem TRREB #X13719538 Report a problem | ||
Public tax history
Tax history is unavailable.
Climate risks
Neighborhood: L0R
Nearby schools
GreatSchools rating
No schools nearby
We couldn't find any schools near this home.

Similar homes
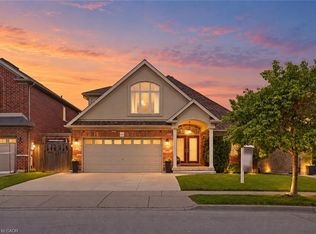
- C$799,9994 bd3 ba2.2k sqft32 Great Oak Trl, Hamilton, ON L0R 1C0For Sale
 MLS ID #40868336, Tanya Rocca, Salesperson, Royal LePage Burloak Real Estate Services. ITSO
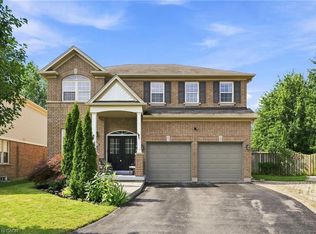
 - C$999,9004 bd4 ba2.2k sqft160 Festival Way, Hamilton, ON L0R 1C0For Sale
 MLS ID #40862007, Kristin Lamarre, Salesperson, RE/MAX Escarpment Realty Inc.. ITSO
 - C$999,9005 bd4 ba2.3k sqft108 Fowler Dr, Hamilton, ON L0R 1C0For Sale
 MLS ID #40854680, Sandra Giavedoni, Salesperson, RE/MAX Escarpment Realty Inc.. ITSO
 - C$739,9003 bd4 ba1.5k sqft310 Southbrook Dr #17, Hamilton, ON L0R 1C0For Sale
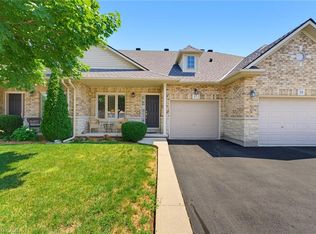 MLS ID #40853370, Jennifer Robb, Salesperson, Royal LePage State Realty Inc.. ITSO
