This beautiful end unit townhome will wow you the moment you step inside and see how warm and bright it is. Beautifully renovated from top to bottom and move in ready. The open concept main level features engineered hardwood flooring throughout, neutral paint colours, and a contemporary, timeless feel. The white kitchen has quartz counters and counter seating, SS appliances, and overlooks the breakfast area with its patio door access to the treed, private back garden. Upstairs is a spacious primary bedroom with continued hardwood flooring, and featuring a den area that makes a great office or nursery. The walk in closet provides ample space, and the luxurious ensuite bathroom with its sleek tile, glass shower stall, and quartz counters is a perfect place to unwind after a long day. The large windows in the bedroom continue the bright, airy feel, into the additional two bedrooms as well. Bonus space in the basement includes the rec room, office, and a third full renovated bathroom. With a new furnace and a/c, there truly is nothing to do but move in and enjoy the comforts of home. Having an end unit means you`re right beside the visitor parking, and the excellent location means you`re close to schools, parks, all of the trails of the Conservation Area, and all of the conveniences of Ancaster including quick 403 access. End units like this don't come up often, so don't miss your chance to call this one home.
Pending
C$749,900
81 Valridge Dr #13, Hamilton, ON L9G 5B7
3beds
1,650sqft
Row/Townhouse, Residential, Condominium
Built in ----
-- sqft lot
$-- Zestimate®
C$454/sqft
C$396/mo HOA
What's special
- 20 days |
- 1 |
- 0 |
Zillow last checked:
Listing updated:
Listed by:
Krista Hann, Salesperson,
Royal LePage State Realty Inc.
Source: ITSO,MLS®#: 40836149Originating MLS®#: Cornerstone Association of REALTORS®
Facts & features
Interior
Bedrooms & bathrooms
- Bedrooms: 3
- Bathrooms: 4
- Full bathrooms: 3
- 1/2 bathrooms: 1
- Main level bathrooms: 1
Other
- Features: Bay Window, Crown Moulding, Engineered Hardwood, Ensuite, Walk-in Closet
- Level: Second
Bedroom
- Features: Crown Moulding, Engineered Hardwood
- Level: Second
Bedroom
- Features: Crown Moulding, Engineered Hardwood
- Level: Second
Bathroom
- Features: 2-Piece, Engineered Hardwood, Sliding Doors
- Level: Main
Bathroom
- Features: 3-Piece, Ensuite, Professionally Designed, Tile Floors
- Level: Second
Bathroom
- Features: 4-Piece
- Level: Second
Bathroom
- Features: 3-Piece
- Level: Basement
Breakfast room
- Features: Crown Moulding, Engineered Hardwood, Sliding Doors
- Level: Main
Den
- Level: Basement
Kitchen
- Features: Crown Moulding, Engineered Hardwood
- Level: Main
Living room
- Features: Bay Window, Carpet Free, Crown Moulding, Engineered Hardwood
- Level: Main
Recreation room
- Features: Carpet
- Level: Basement
Heating
- Forced Air, Natural Gas
Cooling
- Central Air
Appliances
- Included: Dishwasher, Refrigerator, Stove, Washer
Features
- Auto Garage Door Remote(s)
- Windows: Window Coverings
- Basement: Full,Finished
- Has fireplace: No
Interior area
- Total structure area: 1,650
- Total interior livable area: 1,650 sqft
- Finished area above ground: 1,650
Video & virtual tour
Property
Parking
- Total spaces: 2
- Parking features: Attached Garage, Garage Door Opener, Private Drive Single Wide
- Attached garage spaces: 1
- Uncovered spaces: 1
Features
- Stories: 2
- Patio & porch: Patio, Porch
- Exterior features: Landscaped
- Has view: Yes
- View description: Trees/Woods
- Frontage type: East
Lot
- Features: Urban, Corner Lot, Cul-De-Sac, Near Golf Course, Greenbelt, Highway Access, Library, Major Highway, Park, Playground Nearby, Public Parking, Public Transit, Rec./Community Centre, Schools, Shopping Nearby, Trails
- Topography: Flat
Details
- Parcel number: 183230011
- Zoning: RM4-373
Construction
Type & style
- Home type: Townhouse
- Property subtype: Row/Townhouse, Residential, Condominium
- Attached to another structure: Yes
Materials
- Brick, Stucco, Vinyl Siding
- Roof: Asphalt Shing
Condition
- 16-30 Years
- New construction: No
Utilities & green energy
- Sewer: Sewer (Municipal)
- Water: Municipal
Community & HOA
HOA
- Has HOA: Yes
- Amenities included: BBQs Permitted, Parking
- Services included: Insurance, Common Elements, Maintenance Grounds, Parking, Property Management Fees, Roof, Windows
- HOA fee: C$396 monthly
Location
- Region: Hamilton
Financial & listing details
- Price per square foot: C$454/sqft
- Annual tax amount: C$4,543
- Date on market: 7/7/2026
- Inclusions: Dishwasher, Garage Door Opener, Refrigerator, Stove, Washer, Window Coverings, Light Fixtures, Tv, Mount And Cabinet In Lr, Wall-Mounted Cabinet In Breakfast Room
Krista Hann, Salesperson
Krista Hann, Salesperson
(905) 304-8927
By pressing Contact Agent, you agree that the real estate professional identified above may call/text you about your search, which may involve use of automated means and pre-recorded/artificial voices. You don't need to consent as a condition of buying any property, goods, or services. Message/data rates may apply. You also agree to our Terms of Use. Zillow does not endorse any real estate professionals. We may share information about your recent and future site activity with your agent to help them understand what you're looking for in a home.
Price history
| Date | Event | Price |
|---|---|---|
| 9/15/2022 | Listing removed | -- |
Source:  Cornerstone Association of REALTORS® - Hamilton-Burlington #H4144186 Report a problem Cornerstone Association of REALTORS® - Hamilton-Burlington #H4144186 Report a problem | ||
| 8/19/2022 | Price change | C$979,999-2%C$594/sqft |
Source: Cornerstone Association of REALTORS® - Hamilton-Burlington #H4144186 Report a problem | ||
| 7/28/2022 | Listed for sale | C$999,999C$606/sqft |
Source: Cornerstone Association of REALTORS® - Hamilton-Burlington #H4142486 Report a problem | ||
Public tax history
Tax history is unavailable.
Climate risks
Neighborhood: Spring Valley
Nearby schools
GreatSchools rating
No schools nearby
We couldn't find any schools near this home.
- C$835,0003 bd3 ba1.4k sqft35 Morwick Dr, Hamilton, ON L9G4Y4Sold
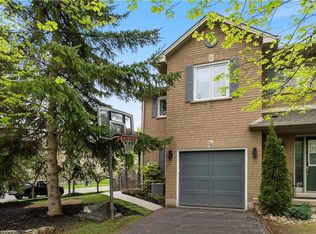
- C$---- bd-- ba-- sqft81 Valridge Dr #44, Hamilton, ON L9G5B7Off Market
- C$639,0002 bd2 ba1.2k sqft41 Valridge Dr, Hamilton, ON L9G4Y7For Sale

- C$735,0003 bd3 ba1.4k sqft49 Morwick Dr, Hamilton, ON L9G4Y4Sold
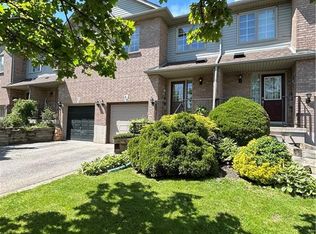
- C$---- bd-- ba-- sqft81 Valridge Dr #36, Hamilton, ON L9G5B7Off Market
- C$---- bd-- ba-- sqft61 Valridge Dr, Hamilton, ON L9G4Y7Off Market
- C$---- bd-- ba-- sqft55 Morwick Dr, Hamilton, ON L9G4Y4Off Market
- C$--4 bd3 ba-- sqft147 Valridge Dr, Hamilton, ON L9G4Y4Off Market
Similar homes
- C$724,9003 bd3 ba1.9k sqft320 Hamilton Dr #10, Hamilton, ON L9G 4W6For Sale
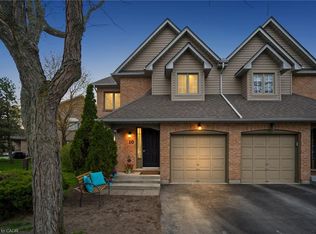 MLS ID #40826597, Jeff Ham, Salesperson, REVEL Realty Inc. ITSO
 - C$789,9993 bd1 ba950 sqft16 Carrington Ct, Hamilton, ON L9G 1R1For Sale
 MLS ID #40844710, Coreen Skeba, Salesperson, Revel Realty Inc.. ITSO
 - C$739,9003 bd3 ba1.5k sqft242 Upper Mount Albion Rd #13, Hamilton, ON L8J 0B1For Sale
 MLS ID #40838432, Rob Kutlesa, Salesperson, Royal LePage State Realty Inc.. ITSO
 - C$813,0004 bd4 ba1.7k sqft104 Sonoma Valley Cres, Hamilton, ON L9B 0J3For Sale
 MLS ID #40842886, Ali Abbas, Office Manager, Realty Network. ITSO
 - C$1,024,9003 bd3 ba2k sqft441 Stonehenge Dr #40, Hamilton, ON L9K 0B1For SaleMLS ID #40848066, Gary Vandervelde, Salesperson, RE/MAX Escarpment Realty Inc.. ITSO
- C$649,9005 bd2 ba1.8k sqft545 Mohawk Rd W, Hamilton, ON L9C 1X5For SaleMLS ID #40848563, Rob Golfi, Salesperson, RE/MAX Escarpment Golfi Realty Inc.. ITSO
- C$729,9003 bd2 ba1.4k sqft92 Benziger Ln, Hamilton, ON L8E 6G5For SaleMLS ID #40844328, Rob Kutlesa, Salesperson, Royal LePage State Realty Inc.. ITSO
- C$799,0004 bd3 ba2.1k sqft5276 Dickenson Rd E, Hamilton, ON L0R 1P0For SaleMLS ID #40845838, Rosemary E. Ferroni, Salesperson, Keller Williams Edge Realty. ITSO
- C$724,9005 bd2 ba958 sqft92 Fairview Dr, Brantford, ON N3R 2W9For SaleMLS ID #40851052, Kahlil Raghunan, Salesperson, Re/Max Twin City Realty Inc. ITSO
- C$625,0003 bd2 ba1.5k sqft10 Cadham Blvd #28, Hamilton, ON L8W 3X6For SaleMLS ID #40842965, Vince Gratta, Salesperson, eXp Realty. ITSO
- C$749,9902 bd2 ba1.2k sqft46 Herkimer St #2, Hamilton, ON L8P 2G4For SaleMLS ID #40845843, Roland Hsu, Salesperson, eXp Realty. ITSO
- C$799,8005 bd3 ba1.3k sqft6 Darlington Dr, Hamilton, ON L9C 2L7For SaleMLS ID #40840958, Michael St. Jean, Salesperson, Michael St. Jean Realty Inc.. ITSO
- C$749,9003 bd2 ba1.6k sqft684 Beach Blvd, Hamilton, ON L8H 6Y4For SaleMLS ID #40825513, Rob Golfi, Salesperson, RE/MAX Escarpment Golfi Realty Inc.. ITSO
- C$749,9994 bd3 ba1.1k sqft1191 Limeridge Rd E, Hamilton, ON L8W 1E9For SaleMLS ID #40836243, Joseph Pitirri, Salesperson, Royal LePage Burloak Real Estate Services. ITSO
- C$700,0003 bd3 ba1.6k sqft823 Hyde Rd, Burlington, ON L7S 1S6For SaleMLS ID #40849147, Frank Leo, Salesperson, RE/MAX WEST REALTY INC TORONTO. ITSO
- C$799,9003 bd2 ba1.3k sqft76 Pearl St N, Hamilton, ON L8R 2Y9For SaleMLS ID #40845487, Darren John Morris, Salesperson, RE/MAX Real Estate Centre Inc.. ITSO
- C$745,0005 bd2 ba1.2k sqft226 Bel Air Ave, Hamilton, ON L8E 5K2For SaleMLS ID #40849117, Tetyana Kmets, Salesperson, RIGHT AT HOME REALTY BROKERAGE. ITSO
- C$849,9003 bd3 ba1.8k sqft22 Spring Creek Dr #33, Waterdown, ON L8B 1V7New ConstructionMLS ID #40847301, Sukh Kaur, Salesperson, RE/MAX Real Estate Centre Inc.. ITSO
- C$899,0004 bd3 ba2.2k sqft36 Skylark Dr, Hamilton, ON L9A 4Y2For SaleMLS ID #40849563, Payam Alidadi Kafraj, Salesperson, RE/MAX Escarpment Realty Inc.. ITSO
- C$769,9003 bd3 ba1.1k sqft205 Dumbarton Ave, Hamilton, ON L8K 5C2For SaleMLS ID #40835898, David Sharples, Salesperson, Royal LePage State Realty Inc.. ITSO
