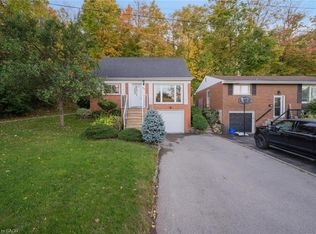
Welcome to the sought-after community of Winona, where quiet streets meet stunning escarpment views and everyday convenience. Ideally located just minutes from schools, parks, the QEW, and Winona Crossing Super Centre, this home offers the perfect balance of lifestyle and accessibility. Thoughtfully maintained and enhanced, the home features a spacious primary bedroom rarely found in similar properties. The updated kitchen is designed to impress, showcasing stainless steel appliances, granite countertops, and pot lighting, all while overlooking the backyard-ideal for keeping an eye on the kids as they play or simply enjoying the peaceful outdoor view while cooking or entertaining. The main level offers three generously sized bedrooms, while the fully finished lower level adds two additional bedrooms, bringing the total to five. With a separate entrance and walk-up to the backyard, the lower level also includes a beautifully appointed kitchen and living space-ideal for in-law living or additional income potential. Step outside to your private, fully fenced backyard oasis, complete with a deck off the kitchen-perfect for relaxing or hosting gatherings. Two sheds are included for additional storage. A versatile home in a prime location-this is one you won't want to miss.
For sale
C$745,000
226 Bel Air Ave, Hamilton, ON L8E 5K2
5beds
1,291sqft
Single Family Residence, Residential
Built in ----
8,088 Square Feet Lot
$-- Zestimate®
C$577/sqft
C$-- HOA
What's special
Quiet streetsStunning escarpment viewsSpacious primary bedroomUpdated kitchenStainless steel appliancesGranite countertopsPot lighting
- 8 days |
- 21 |
- 1 |
Zillow last checked:
Listing updated:
Listed by:
Tetyana Kmets, Salesperson,
RIGHT AT HOME REALTY BROKERAGE
Source: ITSO,MLS®#: 40849117Originating MLS®#: Cornerstone Association of REALTORS®
Facts & features
Interior
Bedrooms & bathrooms
- Bedrooms: 5
- Bathrooms: 2
- Full bathrooms: 2
- Main level bathrooms: 1
- Main level bedrooms: 3
Kitchen
- Level: Basement,Main
Heating
- Forced Air, Natural Gas
Cooling
- Central Air
Appliances
- Included: Dishwasher, Dryer, Microwave, Refrigerator, Stove, Washer
Features
- In-Law Floorplan
- Basement: Separate Entrance,Full,Finished
- Has fireplace: No
Interior area
- Total structure area: 1,291
- Total interior livable area: 1,291 sqft
- Finished area above ground: 1,291
Property
Parking
- Total spaces: 3
- Parking features: Private Drive Single Wide
- Uncovered spaces: 3
Features
- Stories: 1
- Frontage type: West
- Frontage length: 57.00
Lot
- Size: 8,088 Square Feet
- Dimensions: 57 x 141.9
- Features: Urban, Major Highway, Public Transit, School Bus Route, Schools, Shopping Nearby, Other
Details
- Parcel number: 173650133
- Zoning: R2
Construction
Type & style
- Home type: SingleFamily
- Architectural style: Bungalow
- Property subtype: Single Family Residence, Residential
Materials
- Block
- Roof: Asphalt Shing
Condition
- 51-99 Years
- New construction: No
Utilities & green energy
- Sewer: Sewer (Municipal)
- Water: Municipal
Community & HOA
Location
- Region: Hamilton
Financial & listing details
- Price per square foot: C$577/sqft
- Annual tax amount: C$4,771
- Date on market: 7/17/2026
- Inclusions: Dishwasher, Dryer, Microwave, Refrigerator, Stove, Washer
Tetyana Kmets, Salesperson
Tetyana Kmets, Salesperson
(416) 829-7339
By pressing Contact Agent, you agree that the real estate professional identified above may call/text you about your search, which may involve use of automated means and pre-recorded/artificial voices. You don't need to consent as a condition of buying any property, goods, or services. Message/data rates may apply. You also agree to our Terms of Use. Zillow does not endorse any real estate professionals. We may share information about your recent and future site activity with your agent to help them understand what you're looking for in a home.
Price history
| Date | Event | Price |
|---|---|---|
| 7/17/2026 | Listed for sale | C$745,000C$577/sqft |
Source: ITSO #40849117 Report a problem | ||
| 11/29/2021 | Listed for rent | C$2,800C$2/sqft |
Source: Zillow Rental Network_1 #X5444428 Report a problem | ||
Public tax history
Tax history is unavailable.
Climate risks
Neighborhood: Winona South
Nearby schools
GreatSchools rating
No schools nearby
We couldn't find any schools near this home.
Schools provided by the listing agent
- Elementary: Winona/St. Gabriel
- High: Orchard Park/St. John Henry Newman
Source: ITSO. This data may not be complete. We recommend contacting the local school district to confirm school assignments for this home.
- C$---- bd-- ba-- sqft225 Helena Ave, Hamilton, ON L8E5J9Off Market
- C$---- bd-- ba-- sqft233 Glenholme Ave, Hamilton, ON L8E5K1Off Market
- C$---- bd-- ba-- sqft201 Bel Air Ave, Hamilton, ON L8E5K1Off Market
- C$---- bd-- ba-- sqft224 Glenholme Ave, Hamilton, ON L8E5K1Off Market
- C$1,200,0004 bd3 ba2.9k sqft48 Tuscani Dr, Hamilton, ON L8E5W4Sold
- C$764,9003 bd2 ba1k sqft220 Winona Rd, Hamilton, ON L8E5K4For Sale
- C$---- bd-- ba-- sqft21 Tuscani Dr, Hamilton, ON L8E5W4Off Market
- C$1,149,0005 bd4 ba3k sqft67 Starfire Cres, Hamilton, ON L8E0K8For Sale
Similar homes
- C$729,9004 bd2 ba1.3k sqft450 E 42nd St, Hamilton, ON L8T 3B3For Sale
 MLS ID #40848687, Elyse Bouwmeester, Broker, RED AND WHITE REALTY INC.. ITSO
 - C$649,0004 bd2 ba1.3k sqft55 Eastbury Dr, Hamilton, ON L8E 2V8For Sale
 MLS ID #40849577, Kyrsten Feere, Salesperson, Royal LePage Real Estate Associates. ITSO
 - C$759,0004 bd1 ba1.2k sqft62 Brentwood Dr, Stoney Creek, ON L8G 2W8For Sale
 MLS ID #40819205, Lalit Sharma, Salesperson, Royal LePage State Realty Inc.. ITSO
 - C$779,9004 bd2 ba1.1k sqft83 Riverdale Dr, Hamilton, ON L8E 1K2For Sale
 MLS ID #40835108, Jas Sohal, Broker, RE/MAX Escarpment Realty Inc.. ITSO
 - C$775,0003 bd3 ba1.5k sqft53 Livingston Ave, Grimsby, ON L3M 1L3For SaleMLS ID #40831883, Drew Woolcott, Broker, RE/MAX Escarpment Realty Inc.. ITSO
- C$824,9004 bd2 ba1.5k sqft293 Regional Rd #20, Stoney Creek, ON L8J 3H4For SaleMLS ID #40844011, Kristin Lamarre, Salesperson, RE/MAX Escarpment Realty Inc.. ITSO
- C$769,0003 bd2 ba1k sqft26 Rivercrest Rd, Hamilton, ON L8E 1M9For SaleMLS ID #40847166, Lenore Lennox, Salesperson, RE/MAX Escarpment Realty Inc.. ITSO
- C$869,9004 bd2 ba1.4k sqft115 Green Rd, Hamilton, ON L8G 3W9For SaleMLS ID #40845987, Michael K. Johnson, Salesperson, Real Broker Ontario Ltd.. ITSO
- C$749,0003 bd2 ba1.3k sqft80 Chilton Dr, Hamilton, ON L8J 1M4For SaleMLS ID #40843842, Adrian Kiani Khalkhal, Salesperson, Right at Home Realty. ITSO
- C$749,9004 bd2 ba1k sqft168 Nugent Dr, Hamilton, ON L8H 2N4For SaleMLS ID #40831989, Naima Cothran, Broker, Royal LePage State Realty Inc.. ITSO
- C$829,9004 bd2 ba1.5k sqft27 Brentwood Dr, Stoney Creek, ON L8G 2W9For SaleMLS ID #40843051, Nicole De Luca-Owen, Salesperson, RE/MAX Escarpment Realty Inc.. ITSO
- C$749,9003 bd3 ba1.2k sqft72 Athenia Dr, Hamilton, ON L8J 1S8For SaleMLS ID #40842230, Paul Dishke, Salesperson, RE/MAX Escarpment Realty Inc.. ITSO
- C$719,9004 bd2 ba1k sqft23 Percy Ct, Hamilton, ON L8T 1W7For SaleMLS ID #40842759, Alexander Gold, Salesperson, RE/MAX Escarpment Realty Inc.. ITSO
- C$744,0005 bd2 ba1k sqft76 Terrace Dr, Hamilton, ON L9A 2Y6For SaleMLS ID #40828153, Mark L.A. Greenidge, Salesperson, Rock Star Real Estate Inc.. ITSO
- C$679,9005 bd2 ba1.1k sqft481 Upper Gage Ave, Hamilton, ON L8V 4J2For SaleMLS ID #40845572, Alex Gunby, Salesperson, Revel Realty Inc.. ITSO
- C$799,9004 bd3 ba1.4k sqft69 Nash Rd S, Hamilton, ON L8K 4J8For SaleMLS ID #40834293, Alex Hill, Salesperson, RE/MAX Escarpment Realty Inc.. ITSO
- C$749,9003 bd2 ba1.2k sqft23 Millpond Pl, Hamilton, ON L8W 2W6For SaleMLS ID #40844250, Rishi Sehgal, Broker, HOMELIFE MIRACLE REALTY LTD. ITSO
- C$799,9995 bd2 ba1k sqft77 Fairview Rd, Grimsby, ON L3M 3L6For SaleMLS ID #40814200, Thomas Pobojewski, Broker, ROYAL LEPAGE SIGNATURE REALTY. ITSO
- C$649,9005 bd2 ba1.8k sqft545 Mohawk Rd W, Hamilton, ON L9C 1X5For SaleMLS ID #40848563, Rob Golfi, Salesperson, RE/MAX Escarpment Golfi Realty Inc.. ITSO
- C$749,9994 bd2 ba972 sqft33 Alderney Ave, Hamilton, ON L9A 2A6For SaleMLS ID #40835247, Rubel Ibna Shaikh, Broker, RE/MAX Escarpment Realty Inc.. ITSO
