Welcome to this beautifully updated 4-level back-split nestled in a prime location on Stoney Creek Mountain. Step inside to discover an inviting living room and dining area that seamlessly flow into a newer kitchen, all with brand-new flooring throughout the main level and heated kitchen flooring. The bedroom level features a spacious primary bedroom, a second bedroom, and an updated 4-piece bathroom also with in-floor heat. The lower level offers a welcoming family room with a gas fireplace, and a convenient 2-piece bath. In the basement, you’ll find a versatile bonus room equipped with a wet bar, an additional bedroom, laundry facilities, and a 3-piece bathroom. This area presents an ideal opportunity for a potential in-law suite or additional living space. Located close to the scenic Bruce Trail, a variety of shopping options, schools, and restaurants. Don't miss out on the opportunity to make this beautiful home your own.
For sale
C$749,900
72 Athenia Dr, Hamilton, ON L8J 1S8
3beds
1,222sqft
Single Family Residence, Residential
Built in 1979
3,850 Square Feet Lot
$-- Zestimate®
C$614/sqft
C$-- HOA
What's special
Heated kitchen flooringSpacious primary bedroomLaundry facilities
- 30 days |
- 19 |
- 0 |
Zillow last checked:
Listing updated:
Listed by:
Paul Dishke, Salesperson,
RE/MAX Escarpment Realty Inc.
Source: ITSO,MLS®#: 40842230Originating MLS®#: Cornerstone Association of REALTORS®
Facts & features
Interior
Bedrooms & bathrooms
- Bedrooms: 3
- Bathrooms: 3
- Full bathrooms: 2
- 1/2 bathrooms: 1
Kitchen
- Level: Main
Heating
- Forced Air, Natural Gas
Cooling
- Central Air
Appliances
- Included: Dishwasher, Dryer, Microwave, Refrigerator, Stove, Washer
- Laundry: Lower Level
Features
- In-law Capability
- Windows: Window Coverings
- Basement: Full,Finished
- Has fireplace: No
Interior area
- Total structure area: 1,222
- Total interior livable area: 1,222 sqft
- Finished area above ground: 1,222
Video & virtual tour
Property
Parking
- Total spaces: 2
- Parking features: Asphalt, Private Drive Single Wide
- Uncovered spaces: 2
Features
- Stories: 1
- Exterior features: Year Round Living
- Fencing: Full
- Frontage type: North
- Frontage length: 35.00
Lot
- Size: 3,850 Square Feet
- Dimensions: 35 x 110
- Features: Urban, Rectangular, Library, Park, Place of Worship, Public Transit, Rec./Community Centre, Schools
- Topography: Level
Details
- Parcel number: 170950119
- Zoning: R5
Construction
Type & style
- Home type: SingleFamily
- Architectural style: Backsplit
- Property subtype: Single Family Residence, Residential
Materials
- Aluminum Siding, Brick
- Foundation: Poured Concrete
- Roof: Asphalt Shing
Condition
- 31-50 Years
- New construction: No
- Year built: 1979
Utilities & green energy
- Sewer: Sewer (Municipal)
- Water: Municipal
Community & HOA
Location
- Region: Hamilton
Financial & listing details
- Price per square foot: C$614/sqft
- Annual tax amount: C$4,356
- Date on market: 6/23/2026
- Inclusions: Dishwasher, Dryer, Microwave, Refrigerator, Stove, Washer, Window Coverings
Paul Dishke, Salesperson
Paul Dishke, Salesperson
(905) 573-1188
By pressing Contact Agent, you agree that the real estate professional identified above may call/text you about your search, which may involve use of automated means and pre-recorded/artificial voices. You don't need to consent as a condition of buying any property, goods, or services. Message/data rates may apply. You also agree to our Terms of Use. Zillow does not endorse any real estate professionals. We may share information about your recent and future site activity with your agent to help them understand what you're looking for in a home.
Price history
| Date | Event | Price |
|---|---|---|
| 6/23/2026 | Price change | C$749,900-14.8%C$614/sqft |
Source: ITSO #40842230 Report a problem | ||
| 1/15/2025 | Listed for sale | C$879,900C$720/sqft |
Source:  TRREB #X11925351 Report a problem TRREB #X11925351 Report a problem | ||
Public tax history
Tax history is unavailable.
Climate risks
Neighborhood: Albion
Nearby schools
GreatSchools rating
No schools nearby
We couldn't find any schools near this home.
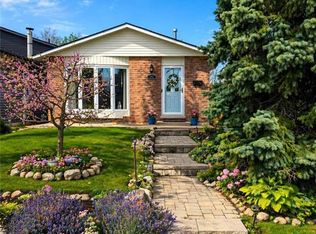
- C$749,8884 bd2 ba1.2k sqft70 Athenia Dr, Hamilton, ON L8J1S8Pending
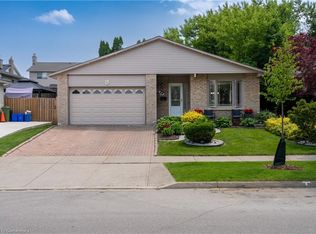
- C$842,5003 bd2 ba1k sqft73 Athenia Dr, Hamilton, ON L8J1S4Sold
- C$--4 bd3 ba-- sqft7 Sugarplum Ct, Hamilton, ON L8J2E4Off Market
- C$---- bd-- ba-- sqft32 Ainsworth St, Hamilton, ON L8J1T1Off Market
- C$---- bd-- ba-- sqft14 Ainsworth St, Hamilton, ON L8J1T1Off Market
- C$---- bd-- ba-- sqft123 Athenia Dr, Stoney Creek, ON L8J1T5Off Market
- C$793,0003 bd2 ba1.2k sqft1 Amesbury Cres, Hamilton, ON L8J1Z9Sold
- C$799,0004 bd2 ba1.1k sqft83 Amberwood St, Hamilton, ON L8J1Z8Pending
Similar homes
- C$749,0003 bd2 ba1.3k sqft80 Chilton Dr, Hamilton, ON L8J 1M4For Sale
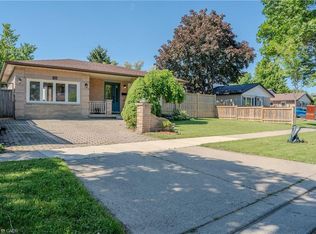 MLS ID #40843842, Adrian Kiani Khalkhal, Salesperson, Right at Home Realty. ITSO
 - C$659,0003 bd3 ba1.1k sqft239 Rosewood Rd, Hamilton, ON L8K 3J5For Sale
 MLS ID #40849618, Justin Little, Salesperson, RE/MAX Escarpment Realty Inc.. ITSO
 - C$749,9003 bd2 ba1.2k sqft23 Millpond Pl, Hamilton, ON L8W 2W6For Sale
 MLS ID #40844250, Rishi Sehgal, Broker, HOMELIFE MIRACLE REALTY LTD. ITSO
 - C$649,0004 bd2 ba1.3k sqft55 Eastbury Dr, Hamilton, ON L8E 2V8For Sale
 MLS ID #40849577, Kyrsten Feere, Salesperson, Royal LePage Real Estate Associates. ITSO
 - C$745,0005 bd2 ba1.2k sqft226 Bel Air Ave, Hamilton, ON L8E 5K2For SaleMLS ID #40849117, Tetyana Kmets, Salesperson, RIGHT AT HOME REALTY BROKERAGE. ITSO
- C$749,9004 bd2 ba1k sqft168 Nugent Dr, Hamilton, ON L8H 2N4For SaleMLS ID #40831989, Naima Cothran, Broker, Royal LePage State Realty Inc.. ITSO
- C$775,0005 bd3 ba1.6k sqft17 Tuxedo Ave S, Hamilton, ON L8K 2R7For SaleMLS ID #40843852, Drew Woolcott, Broker, RE/MAX Escarpment Realty Inc.. ITSO
- C$849,9993 bd3 ba1.4k sqft172 Highland Rd W, Hamilton, ON L8J 2S6For SaleMLS ID #40846984, Samantha Ryder, Salesperson, RE/MAX Escarpment Realty Inc.. ITSO
- C$715,0003 bd2 ba1.1k sqft149 E 34th St, Hamilton, ON L8V 3W7For SaleMLS ID #40843302, Ajay Bassi, Salesperson, RE/MAX Escarpment Realty Inc.. ITSO
- C$799,9004 bd3 ba1.4k sqft69 Nash Rd S, Hamilton, ON L8K 4J8For SaleMLS ID #40834293, Alex Hill, Salesperson, RE/MAX Escarpment Realty Inc.. ITSO
- C$609,9003 bd2 ba1.7k sqft1155 Paramount Dr #22, Hamilton, ON L8J 2N3For SaleMLS ID #40844649, John Dignan, Salesperson, Royal LePage Brant Realty. ITSO
- C$614,9003 bd2 ba1.2k sqft160 E 36th St, Hamilton, ON L8V 3Z4For SaleMLS ID #40849537, Gina Gratta, Salesperson, RE/MAX Escarpment Golfi Realty Inc.. ITSO
- C$649,9003 bd2 ba843 sqft94 Clarendon Ave, Hamilton, ON L9A 3A3For SaleMLS ID #40849612, Kathryn Stenhouse, Salesperson, Realty World Legacy. ITSO
- C$759,9005 bd2 ba1k sqft292 S Bend Rd E, Hamilton, ON L9AFor SaleMLS ID #40822921, Timothy Wai Ming Hong, Salesperson, Rock Star Real Estate Inc.. ITSO
- C$799,9004 bd3 ba1.1k sqft60 Galbraith Dr, Hamilton, ON L8G 1Z9For SaleMLS ID #40823360, Heather Hallford, Salesperson, RE/MAX Escarpment Realty Inc.. ITSO
- C$649,9003 bd2 ba700 sqft58 Tragina Ave S, Hamilton, ON L8K 2Z3For SaleMLS ID #40845045, Michael St. Jean, Salesperson, Michael St. Jean Realty Inc.. ITSO
- C$799,9003 bd2 ba1.2k sqft2 Loring Cres, Hamilton, ON L8E 3X3For SaleMLS ID #40837811, Rob Golfi, Salesperson, RE/MAX Escarpment Golfi Realty Inc.. ITSO
- C$799,0004 bd3 ba1.6k sqft640 Acadia Dr, Hamilton, ON L8W 3V1For SaleMLS ID #40835021, Leonardo Macaluso, Salesperson, Keller Williams Complete Realty. ITSO
- C$699,0005 bd2 ba1.4k sqft111 Limeridge Rd W, Hamilton, ON L9C 2V3For SaleMLS ID #40844316, Kaushal Shah, Salesperson, ROYAL LEPAGE CERTIFIED REALTY. ITSO
- C$699,0006 bd2 ba1.3k sqft490 Queen Victoria Dr, Hamilton, ON L8W 1G9For SaleMLS ID #40811854, Dan Dimillo, Salesperson, Bridgecan Realty Corp.. ITSO
