Welcome to this exceptional end-unit townhome in the highly sought-after Heritage Green community. Offering over 1,700 sq. ft. of beautifully finished living space, this impressive home features 3 spacious bedrooms, 2 bathrooms, and a thoughtfully designed layout. The bright, open-concept main floor offers a spacious living room, formal dining area, and a custom chef's kitchen with granite countertops, a large island, Café Series refrigerator, GE double-wall oven with six-burner gas cooktop, Bosch dishwasher, LG microwave, pantry, pot and pan drawers, spice drawers, and a dedicated recycling station. Step onto the private balcony—perfect for your morning coffee or summer BBQs. Upstairs you'll find three generous bedrooms with ample closet space. The versatile lower level is ideal as a family room, home office, or guest space, featuring a cozy gas fireplace and walkout to the fully fenced backyard with a new aggregate patio and decorative glow stones (2024). Additional features include main floor laundry with LG stackable washer and dryer, OVO central vacuum, new garage door, owned hot water heater, energy-efficient furnace, and an Atmos heat pump (2023). Condo fees include exterior maintenance, snow removal, and water for truly low-maintenance living. Backing onto green space, this home offers privacy while being close to excellent schools, parks, waterfalls, King's Forest Golf Club, shopping, restaurants, entertainment, and quick access to the Red Hill Valley Parkway and the LINC. A perfect blend of luxury, convenience, and carefree living—this is one you won't want to miss!
Under contract
C$550,000
1155 Paramount Dr #22, Hamilton, ON L8J 2N3
3beds
1,708sqft
Row/Townhouse, Residential, Condominium
Built in 1987
-- sqft lot
$-- Zestimate®
C$322/sqft
C$436/mo HOA
What's special
Bright open-concept main floorFormal dining areaLarge islandBosch dishwasherLg microwavePot and pan drawersSpice drawers
- 98 days
- 21
- 8
Zillow last checked:
Listing updated:
Listed by:
John Dignan, Salesperson,
Royal LePage Brant Realty,
Jason Tangorra, Broker of Record,
Royal LePage Brant Realty
Source: ITSO,MLS®#: 40844649Originating MLS®#: Brantford Regional Real Estate Association Inc.
Facts & features
Interior
Bedrooms & bathrooms
- Bedrooms: 3
- Bathrooms: 2
- Full bathrooms: 1
- 1/2 bathrooms: 1
- Main level bathrooms: 1
Other
- Features: Hardwood Floor
- Level: Third
- Area: 170.2
- Dimensions: 17ft. 2in. x 10ft. 0in.
Bedroom
- Level: Third
- Area: 100.04
- Dimensions: 7ft. 11in. x 14ft. 7in.
Bedroom
- Level: Third
- Area: 73.72
- Dimensions: 8ft. 11in. x 9ft. 9in.
Bathroom
- Features: 2-Piece
- Level: Main
- Area: 0
- Dimensions: 0 x 0
Bathroom
- Features: 4-Piece
- Level: Third
- Area: 0
- Dimensions: 0 x 0
Dining room
- Features: Hardwood Floor
- Level: Second
- Area: 131.98
- Dimensions: 13ft. 8in. x 10ft. 9in.
Family room
- Features: Fireplace, Sliding Doors, Walkout to Balcony/Deck
- Level: Main
- Area: 144.87
- Dimensions: 13ft. 4in. x 11ft. 11in.
Kitchen
- Features: Hardwood Floor, Walkout to Balcony/Deck
- Level: Second
- Area: 153.44
- Dimensions: 17ft. 3in. x 9ft. 1in.
Living room
- Features: Hardwood Floor
- Level: Second
- Area: 187.9
- Dimensions: 17ft. 2in. x 11ft. 4in.
Heating
- Forced Air, Natural Gas
Cooling
- Central Air
Appliances
- Included: Dishwasher, Dryer, Microwave, Refrigerator, Stove, Washer
- Laundry: In-Suite
Features
- Central Vacuum
- Windows: Window Coverings
- Basement: None
- Number of fireplaces: 1
- Fireplace features: Gas
Interior area
- Total structure area: 1,708
- Total interior livable area: 1,708 sqft
- Finished area above ground: 1,708
Property
Parking
- Total spaces: 2
- Parking features: Attached Garage, Asphalt, Owned, Private Drive Single Wide
- Attached garage spaces: 1
- Uncovered spaces: 1
Features
- Stories: 3
- Patio & porch: Open
- Frontage type: West
- Frontage length: 0.00
Lot
- Features: Urban, Rectangular, Library, Park, Place of Worship, Rec./Community Centre, Schools
Details
- Parcel number: 181220022
- Zoning: RM3
Construction
Type & style
- Home type: Townhouse
- Architectural style: Townhouse
- Property subtype: Row/Townhouse, Residential, Condominium
- Attached to another structure: Yes
Materials
- Brick
- Foundation: Poured Concrete
- Roof: Asphalt Shing
Condition
- 31-50 Years
- New construction: No
- Year built: 1987
Utilities & green energy
- Sewer: Sewer (Municipal)
- Water: Municipal
Community & HOA
HOA
- Has HOA: Yes
- Amenities included: BBQs Permitted, Parking
- Services included: Insurance, Common Elements, Maintenance Grounds, Parking, Snow Removal, Water
- HOA fee: C$436 monthly
Location
- Region: Hamilton
Financial & listing details
- Price per square foot: C$322/sqft
- Annual tax amount: C$3,458
- Date on market: 7/13/2026
- Inclusions: Central Vac, Dishwasher, Dryer, Microwave, Refrigerator, Stove, Washer, Window Coverings
Price history
| Date | Event | Price |
|---|---|---|
| 10/19/2026 | Contingent | C$550,000C$322/sqft |
Source: ITSO #40844649 Report a problem | ||
| 10/5/2026 | Price change | C$550,000-6%C$322/sqft |
Source: ITSO #40844649 Report a problem | ||
| 8/28/2026 | Price change | C$585,000-4.1%C$343/sqft |
Source: ITSO #40844649 Report a problem | ||
| 7/13/2026 | Listed for sale | C$609,900-12.9%C$357/sqft |
Source: ITSO #40844649 Report a problem | ||
| 9/10/2024 | Price change | C$699,900-6.7%C$410/sqft |
Source:  Cornerstone Association of REALTORS® - Hamilton-Burlington #H4202891 Report a problem Cornerstone Association of REALTORS® - Hamilton-Burlington #H4202891 Report a problem | ||
| 8/14/2024 | Listed for sale | C$749,900C$439/sqft |
Source: Cornerstone Association of REALTORS® - Hamilton-Burlington #H4202891 Report a problem | ||
Public tax history
Tax history is unavailable.
Climate risks
Neighborhood: Albion
Nearby schools
GreatSchools rating
No schools nearby
We couldn't find any schools near this home.
Schools provided by the listing agent
- Elementary: Billy Green
- High: Saltfleet, Westmount
Source: ITSO. This data may not be complete. We recommend contacting the local school district to confirm school assignments for this home.

Similar homes
- C$539,9993 bd2 ba1.2k sqft1115 Paramount Dr #50, Hamilton, ON L8J 1P6For Sale
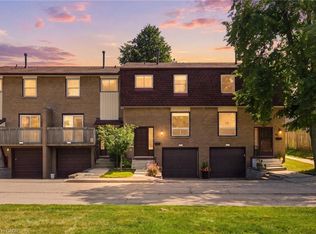 MLS ID #40860081, Drew Woolcott, Broker, RE/MAX Escarpment Realty Inc.. ITSO
 - C$599,9003 bd3 ba1.5k sqft311 State Highway 8 #12, Stoney Creek, ON L8G 5G5For Sale
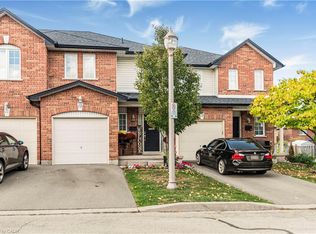 MLS ID #40871552, Anthony J. Mastracci, Salesperson, Royal LePage NRC Realty Inc.. ITSO
 - C$649,9003 bd3 ba1.1k sqft32 Silvervine Dr, Hamilton, ON L8J 1K2For Sale
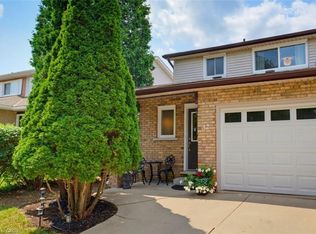 MLS ID #40855819, Jennifer Robb, Salesperson, Royal LePage State Realty Inc.. ITSO
 - C$479,0003 bd2 ba1.1k sqft11 Harrisford St #98, Hamilton, ON L8K 6L7For Sale
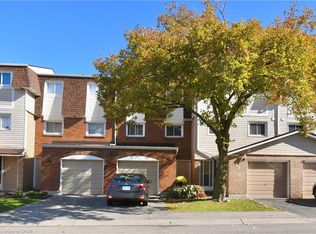 MLS ID #40817124, Marian Joseph Pona, Salesperson, Royal LePage State Realty Inc.. ITSO
