Welcome to this beautifully customized 4-bedroom, 3-bathroom 2-storey home offering comfort, functionality, and versatility throughout, while showcasing true pride of ownership. The main floor features a spacious open concept living room highlighted by beautiful hardwood flooring and a cozy natural gas fireplace. Enjoy the added comfort of heated ceramic flooring and the rare bonus of two eat-in kitchens, offering excellent potential for in-law suite or multi-generational living. Upstairs, you’ll find generously sized bedrooms and a full 4-piece bathroom with heated floors, providing both space and comfort for the whole family. The partially finished basement offers additional flexibility with a den, large recreation room, and a spacious 25’.5”x 20’.7’ crawl space for ample storage — ready to be customized to suit your needs. Step outside to a well-maintained, fully fenced backyard, complete with a gazebo and hot tub, perfect for relaxing or entertaining. The home also features a 1-car garage and ample parking. Located in one of Hamilton Mountain’s desirable neighbourhoods, this home is close to schools, parks, shopping, public transit, and offers easy highway access. A must-see home that truly checks all the boxes.
For sale
C$799,000
640 Acadia Dr, Hamilton, ON L8W 3V1
4beds
1,689sqft
Single Family Residence, Residential
Built in 1992
4,521 Square Feet Lot
$-- Zestimate®
C$473/sqft
C$-- HOA
What's special
- 37 days |
- 40 |
- 2 |
Zillow last checked:
Listing updated:
Listed by:
Leonardo Macaluso, Salesperson,
Keller Williams Complete Realty
Source: ITSO,MLS®#: 40835021Originating MLS®#: Cornerstone Association of REALTORS®
Facts & features
Interior
Bedrooms & bathrooms
- Bedrooms: 4
- Bathrooms: 3
- Full bathrooms: 3
- Main level bathrooms: 1
- Main level bedrooms: 1
Bedroom
- Level: Main
Other
- Level: Second
Bedroom
- Level: Second
Bedroom
- Level: Second
Bathroom
- Features: 4-Piece
- Level: Main
Bathroom
- Features: 4-Piece
- Level: Second
Bathroom
- Features: 4-Piece
- Level: Basement
Den
- Level: Basement
Eat in kitchen
- Level: Main
Eat in kitchen
- Level: Main
Family room
- Level: Main
Laundry
- Level: Main
Living room
- Level: Main
Recreation room
- Level: Basement
Workshop
- Level: Basement
Heating
- Forced Air, Natural Gas
Cooling
- Central Air
Appliances
- Laundry: Laundry Room
Features
- Other
- Basement: Full,Partially Finished
- Number of fireplaces: 1
- Fireplace features: Gas
Interior area
- Total structure area: 1,689
- Total interior livable area: 1,689 sqft
- Finished area above ground: 1,689
Property
Parking
- Total spaces: 5
- Parking features: Attached Garage, Asphalt, Private Drive Double Wide
- Attached garage spaces: 1
- Uncovered spaces: 4
Features
- Stories: 2
- Has spa: Yes
- Spa features: Heated
- Frontage type: East
- Frontage length: 42.32
Lot
- Size: 4,521 Square Feet
- Dimensions: 42.32 x 106.85
- Features: Urban, Airport, Near Golf Course, Highway Access, Hospital, Library, Park, Place of Worship, Public Parking, Public Transit, Rec./Community Centre, Regional Mall, School Bus Route, Schools, Shopping Nearby, Trails
Details
- Additional structures: Gazebo
- Parcel number: 169200289
- Zoning: .
Construction
Type & style
- Home type: SingleFamily
- Property subtype: Single Family Residence, Residential
Materials
- Brick, Vinyl Siding
- Roof: Asphalt Shing
Condition
- 31-50 Years
- New construction: No
- Year built: 1992
Utilities & green energy
- Sewer: Sewer (Municipal)
- Water: Municipal
Community & HOA
Location
- Region: Hamilton
Financial & listing details
- Price per square foot: C$473/sqft
- Annual tax amount: C$5,498
- Date on market: 6/3/2026
- Inclusions: Other, 1 Washer, 1 Dryer, All Blinds, All Electric Light Fixtures. Main Kitchen: 1 Fridge, 1 Stove, 1 Over The Stove Microwave, 1 Dishwasher. Second Kitchen: 1 Fridge, 1 Stove (As Is). Basement: Stand Up Freezer In Fruit Cellar. Backyard: Gazebo, Hot Tub (As Is).
- Exclusions: Mineva Esil Water Purification System. Backyard Fire Pit
Leonardo Macaluso, Salesperson
Leonardo Macaluso, Salesperson
(289) 684-4389
By pressing Contact Agent, you agree that the real estate professional identified above may call/text you about your search, which may involve use of automated means and pre-recorded/artificial voices. You don't need to consent as a condition of buying any property, goods, or services. Message/data rates may apply. You also agree to our Terms of Use. Zillow does not endorse any real estate professionals. We may share information about your recent and future site activity with your agent to help them understand what you're looking for in a home.
Price history
| Date | Event | Price |
|---|---|---|
| 6/3/2026 | Listed for sale | C$799,000C$473/sqft |
Source: ITSO #40835021 Report a problem | ||
Public tax history
Tax history is unavailable.
Climate risks
Neighborhood: Butler
Nearby schools
GreatSchools rating
No schools nearby
We couldn't find any schools near this home.
- C$---- bd-- ba-- sqft650 Acadia Dr, Hamilton, ON L8W3V1Off Market
- C$---- bd-- ba-- sqft663 Acadia Dr, Hamilton, ON L8W3V1Off Market
- C$---- bd-- ba-- sqft682 Acadia Dr, Hamilton, ON L8W3V1Off Market
- C$---- bd-- ba-- sqft43 Fano Dr, Hamilton, ON L8W3T9Off Market
- C$---- bd-- ba-- sqft707 Acadia Dr, Hamilton, ON L8W3V2Off Market
- C$---- bd-- ba-- sqft118 Fano Dr, Hamilton, ON L8W3V7Off Market
- C$699,9003 bd4 ba-- sqft1385 Upper Wentworth St #15, Hamilton, ON L9B2V8For Sale
- C$---- bd-- ba-- sqft44 Supreme Dr, Hamilton, ON L8W3V7Off Market
Similar homes
- C$779,9004 bd4 ba1.5k sqft18 Millpond Pl, Hamilton, ON L8W 2W7For Sale
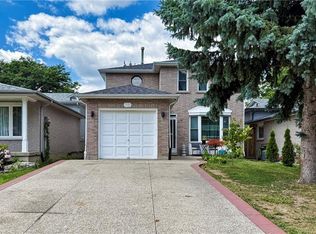 MLS ID #40847141, Muhammad Alam Rehan, Salesperson, Royal Canadian Realty. ITSO
 - C$782,9993 bd4 ba2.1k sqft409 Jacqueline Blvd, Hamilton, ON L9B 2T4For Sale
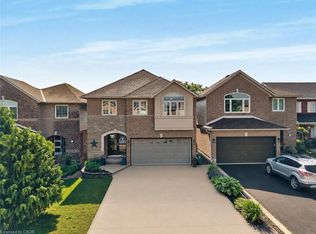 MLS ID #40845277, Lisa Milroy, Salesperson, RE/MAX Escarpment Realty Inc.. ITSO
 - C$899,9004 bd4 ba1.7k sqft459 Dicenzo Dr, Hamilton, ON L9B 2C4For Sale
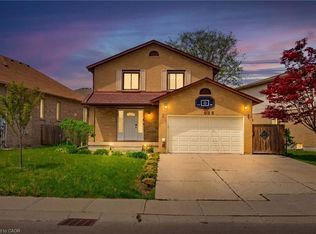 MLS ID #40843702, Massimo Iudica, Salesperson, Royal LePage State Realty Inc.. ITSO
 - C$749,9003 bd2 ba1.2k sqft23 Millpond Pl, Hamilton, ON L8W 2W6For Sale
 MLS ID #40844250, Rishi Sehgal, Broker, HOMELIFE MIRACLE REALTY LTD. ITSO
 - C$839,9004 bd2 ba1.9k sqft477 Queen Victoria Dr, Hamilton, ON L8W 1G8For SaleMLS ID #40839437, Tanya Crepulja, Broker, ROYAL LEPAGE REAL ESTATE Associates. ITSO
- C$799,9995 bd2 ba1.1k sqft4 Colgate Ct, Hamilton, ON L9C 6Z6For SaleMLS ID #40824685, Chris Knighton, Salesperson, eXp Realty. ITSO
- C$879,0003 bd4 ba2k sqft51 Sirente Dr, Hamilton, ON L9A 0B3For SaleMLS ID #40839062, Gino R. Montani, Salesperson, Royal LePage State Realty Inc.. ITSO
- C$859,9004 bd2 ba1.9k sqft57 Neil Ave, Hamilton, ON L8G 2N1For SaleMLS ID #40843990, Drew Woolcott, Broker, RE/MAX Escarpment Realty Inc.. ITSO
- C$769,0003 bd2 ba1k sqft26 Rivercrest Rd, Hamilton, ON L8E 1M9For SaleMLS ID #40847166, Lenore Lennox, Salesperson, RE/MAX Escarpment Realty Inc.. ITSO
- C$849,5003 bd4 ba1.4k sqft31 Wakefield Ln, Hamilton, ON L8B 0M7For SaleMLS ID #40846808, Melissa Nimijohn, Salesperson, Com/Choice Realty. ITSO
- C$889,8884 bd3 ba2.1k sqft565 Stone Church Rd W, Hamilton, ON L9B 1A5For SaleMLS ID #40838373, Stacey Adamson, Broker, Royal LePage Macro Realty. ITSO
- C$749,9003 bd3 ba1.2k sqft72 Athenia Dr, Hamilton, ON L8J 1S8For SaleMLS ID #40842230, Paul Dishke, Salesperson, RE/MAX Escarpment Realty Inc.. ITSO
- C$749,9003 bd3 ba1.8k sqft12 Branthaven Dr, Hamilton, ON L8J 2L9For SaleMLS ID #40842552, Cathy Rocca, Salesperson, Royal LePage Burloak Real Estate Services. ITSO
- C$939,9004 bd3 ba1.4k sqft51 Redtail Cres, Hamilton, ON L9B 2R5New ConstructionMLS ID #40838771, Jay Pichette, Salesperson, Keller Williams Complete Realty. ITSO
- C$849,9883 bd3 ba1.6k sqft58 Centennial Pkwy S, Hamilton, ON L8G 2C5For SaleMLS ID #40831856, Annette Vance, Salesperson, ROYAL LEPAGE SIGNATURE REALTY. ITSO
- C$819,0003 bd2 ba1.1k sqft118 Napoli Dr, Hamilton, ON L9C 6X2For SaleMLS ID #40829009, Elaine Woodley, Salesperson, Coldwell Banker-Burnhill Realty. ITSO
- C$924,5005 bd4 ba2k sqft84 Duncairn Cres, Hamilton, ON L9C 6G1For SaleMLS ID #40842940, Naima Cothran, Broker, Royal LePage State Realty Inc.. ITSO
- C$739,0004 bd2 ba1.1k sqft304 Saint Andrews Dr, Hamilton, ON L8K 5K4For SaleMLS ID #40834190, Anil Verma, Salesperson, RE/MAX Escarpment Realty Inc.. ITSO
- C$855,0004 bd2 ba1.3k sqft50 Edgewood Ave, Hamilton, ON L8T 1K1For SaleMLS ID #40821058, Daniel Lambkin, Salesperson, Peak Realty Ltd.. ITSO
- C$699,0006 bd2 ba1.3k sqft490 Queen Victoria Dr, Hamilton, ON L8W 1G9For SaleMLS ID #40811854, Dan Dimillo, Salesperson, Bridgecan Realty Corp.. ITSO
- Ontario
- Hamilton Division
- Hamilton
- L8W 3V1
- Butler
- 640 Acadia Dr
Nearby cities
Nearby neighborhoods
Nearby zip codes
Other Hamilton Topics
