At first glance, 477 Queen Victoria Dr captures your attention with its charming all-brick exterior, beautiful landscaping, inviting front porch & picturesque setting directly across from Mount Lions Park. Step inside and discover the real surprise - a much larger home than you might expect. This exceptionally well-maintained, updated 4 + 1 bedroom backsplit offers 1,910 sq. ft. above grade + a finished basement for approx 2500 sq ft of finished living. Filled with natural light, the main floor welcomes you with dreamy arched doorways, large windows and a generously sized living room that flows seamlessly into a separate dining room. Renovated in 2016, the stunning eat-in kitchen is the heart of the home, featuring quartz countertops, custom cabinetry, stainless steel appliances including a gas range, large breakfast peninsula & pantry wall. Just a few steps down, the oversized family room with a gorgeous brick fireplace provides the perfect space to enjoy with the family. Upstairs are 3 spacious bedrooms and a renovated main bathroom (2016) with dual sinks and designer finishes. A 4th bedroom and 2nd full bathroom on the family room level offer flexibility for guests, teenagers or multigenerational living. The finished basement features a large recreation room, separate office or 5th bedroom, and excellent storage. A separate lower-level entrance creates exciting potential for an in-law suite or future secondary unit. Outside, the fully fenced backyard includes a hot tub, concrete patio, and garden shed. Interior garage entry + 4 parking spots on driveway. Updates include kitchen & baths (2016), wide plank laminate flooring, all windows & exterior doors (2016), roof (2014), electrical panel upgrades (2016), furnace, air conditioner, HWT (2016) and more. Located in Hamilton's family-friendly Quinndale community, close to schools, shopping, and directly across from Mount Lions Park, this is the kind of home where families can settle in and enjoy for years to come.
Sold for $800,000
C$800,000
477 Queen Victoria Dr, Hamilton, ON L8W 1G8
4beds
1,910sqft
Single Family Residence, Residential
Built in 1975
4,356 Square Feet Lot
$-- Zestimate®
C$419/sqft
C$2,662 Estimated rent
Home value
Not available
Estimated sales range
Not available
Not available
Owner options
List your home for rent
C$2,662/mo
Rent Zestimate®
Find your next renter with Zillow Rental Manager. Plus, with online applications, you can quickly screen prospective tenants – for free.
C$2,662/mo
Rent Zestimate®
Refinance and save
C$3,382/mo
Est. payment
Refinancing to a lower rate could help reduce your monthly payments and save thousands over the life of the loan.
C$3,382/mo
Est. payment
Explore your selling options
Work with a Zillow partner agent
Leverage their expertise and Zillow's premium Showcase listings to get your home seen by more buyers.
Get startedList with your own agent
Get your home in front of millions of buyers by listing it on Zillow.
Learn how to do itSell it yourself
Take full control of how buyers see your home on Zillow by listing For Sale by Owner (FSBO).
List your homeWhat's special
All-brick exteriorBeautiful landscapingInviting front porchFilled with natural lightDreamy arched doorwaysLarge windowsSeparate dining room
Zillow last checked:
Listing updated:
Listed by:
Tanya Crepulja, Broker,
ROYAL LEPAGE REAL ESTATE Associates
Source: ITSO,MLS®#: 40839437Originating MLS®#: Cornerstone Association of REALTORS®
Facts & features
Interior
Bedrooms & bathrooms
- Bedrooms: 4
- Bathrooms: 2
- Full bathrooms: 2
- Main level bathrooms: 1
- Main level bedrooms: 1
Other
- Level: Second
Bedroom
- Level: Second
Bedroom
- Level: Second
Bedroom
- Level: Main
Bathroom
- Features: 3-Piece
- Level: Main
Bathroom
- Features: 5+ Piece
- Level: Second
Dining room
- Level: Main
Family room
- Level: Main
Kitchen
- Level: Main
Laundry
- Level: Basement
Living room
- Level: Main
Office
- Level: Basement
Recreation room
- Level: Basement
Heating
- Natural Gas
Cooling
- Central Air
Appliances
- Included: Built-in Microwave, Dishwasher, Dryer, Gas Stove, Refrigerator, Washer
- Laundry: In Basement
Features
- Auto Garage Door Remote(s), Built-In Appliances, Ceiling Fan(s)
- Windows: Window Coverings
- Basement: Separate Entrance,Partial,Finished
- Number of fireplaces: 1
- Fireplace features: Family Room, Gas
Interior area
- Total structure area: 2,489
- Total interior livable area: 1,910 sqft
- Finished area above ground: 1,910
- Finished area below ground: 579
Property
Parking
- Total spaces: 5
- Parking features: Attached Garage, Garage Door Opener, Inside Entrance, Private Drive Double Wide
- Attached garage spaces: 1
- Uncovered spaces: 4
Features
- Stories: 2
- Patio & porch: Patio
- Has spa: Yes
- Spa features: Hot Tub, Heated
- Has view: Yes
- View description: Park/Greenbelt
- Frontage type: South
- Frontage length: 41.66
Lot
- Size: 4,356 Square Feet
- Dimensions: 41.66 x 113.42
- Features: Urban, Major Highway, Park, Place of Worship, Playground Nearby, Public Transit, Quiet Area, Schools
Details
- Parcel number: 169370021
- Zoning: R1
Construction
Type & style
- Home type: SingleFamily
- Property subtype: Single Family Residence, Residential
Materials
- Brick Veneer
- Foundation: Concrete Block
- Roof: Asphalt Shing
Condition
- 51-99 Years
- New construction: No
- Year built: 1975
Utilities & green energy
- Sewer: Sewer (Municipal)
- Water: Municipal
Community & HOA
Location
- Region: Hamilton
Financial & listing details
- Price per square foot: C$419/sqft
- Annual tax amount: C$5,675
- Date on market: 6/12/2026
- Inclusions: Built-in Microwave, Dishwasher, Dryer, Garage Door Opener, Gas Stove, Hot Tub, Refrigerator, Washer, Window Coverings, All Existing Kitchen Appliances: Frigidaire Professional S/S Fridge, Stove, Dishwasher, Microwave/Range-Hood, All Existing Light Fixtures, Ceiling Fans, Ring Doorbell, Exterior Camera At The Front. Existing White Washer & Dryer. Garage Door Opener (As Is), Hot Tub (As Is), Backyard Shed.
- Exclusions: Fridge And Freezer In The Laundry Room.
Price history
| Date | Event | Price |
|---|---|---|
| 9/1/2026 | Sold | C$800,000C$419/sqft |
Source: ITSO #40839437 Report a problem | ||
Public tax history
Tax history is unavailable.
Neighborhood: Quinndale
Nearby homes
- C$870,0005 bd3 ba1.9k sqft43 Ridley Dr, Hamilton, ON L8W1J3Sold
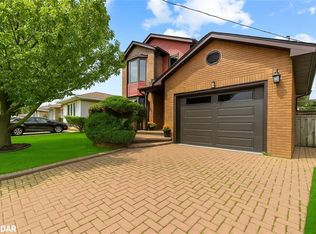
- C$---- bd-- ba-- sqft31 Ridley Dr, Hamilton, ON L8W1J3Off Market
- C$699,0006 bd2 ba1.3k sqft490 Queen Victoria Dr, Hamilton, ON L8W1G9For Sale
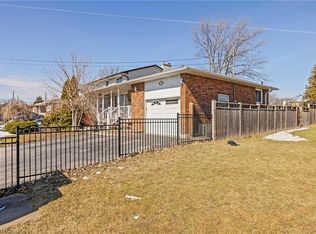
- C$3,2004 bd2 ba-- sqft68 Ridley Dr, Hamilton, ON L8W1J2For Rent
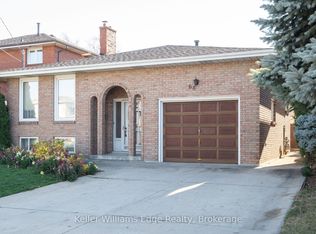
- C$---- bd-- ba-- sqft38 Questor Ct, Hamilton, ON L8W1K2Off Market
- C$--3 bd2 ba-- sqft510 Queen Victoria Dr #680653, Hamilton, ON L8W1G9Off Market
- C$--3 bd2 ba-- sqft510 Queen Victoria Dr, Hamilton, ON L8W1G9Off Market
- C$---- bd-- ba-- sqft957 Stone Church Rd E, Hamilton, ON L8W1B2Off Market
Nearby schools
GreatSchools rating
No schools nearby
We couldn't find any schools near this home.
- Ontario
- Hamilton Division
- Hamilton
- L8W 1G8
- Quinndale
- 477 Queen Victoria Dr
