Welcome to 43 Ridley Drive Where Cozy Meets Cool in Quinndale. Looking for a home that actually feels like home? You've found it. This beautifully kept, move-in-ready gem in family-friendly Quinndale checks every box and then some. Lets start outside: the backyard is a total vibe. Lush gardens, a shady gazebo for lounging, a bar setup beside the hot tub (yes, really), garden shed and enough space to host, garden, or just chill. The front yard doesn't disappoint either, hello curb appeal ! With gorgeous landscaping and a double-wide interlocking driveway that fits four cars like a charm. Inside? Even better. The bright and airy main floor features an open layout, stunning oak staircase, and big windows that flood the space with natural light. The family room with gas fireplace and backyard views is perfect for cozy nights in, while the vintage-cool eat-in kitchen has all the storage and space you need to whip up everything from ramen to roast chicken.There's a main floor powder room (a must), and inside access to the garage, which now boasts a brand-new door (2025). Upstairs, it's all about hardwood floors, three generous bedrooms, and a huge bathroom with Jacuzzi tub, plus the sunny primary suite with its own updated ensuite. Yep, all three bathrooms got a glow-up in 2025, so you can skip reno stress.Downstairs, there's more room to grow (or game, or binge). You've got 2 more bedrooms or a home office/den, a full laundry area, and a rec room built for movie nights or cocktails complete with a bar and wood-burning fireplace. Oh, and did I just mention fresh carpet (2025) in both basement bedrooms? Need more reasons to love it? Over 2,700 sq ft of finished space, Hardwood on both main and second floors and Quinndale = great schools, parks, trails, and even better neighbours. Quiet street, real community vibes. If you're ready to skip the DIY drama and start living your best life, 43 Ridley Drive is ready for you.
Sold for $870,000
C$870,000
43 Ridley Dr, Hamilton, ON L8W 1J3
5beds
1,907sqft
Single Family Residence, Residential
Built in 1983
4,200 Square Feet Lot
$-- Zestimate®
C$456/sqft
C$3,162 Estimated rent
Home value
Not available
Estimated sales range
Not available
Not available
Owner options
List your home for rent
C$3,162/mo
Rent Zestimate®
Find your next renter with Zillow Rental Manager. Plus, with online applications, you can quickly screen prospective tenants – for free.
C$3,162/mo
Rent Zestimate®
Refinance and save
C$3,678/mo
Est. payment
Refinancing to a lower rate could help reduce your monthly payments and save thousands over the life of the loan.
C$3,678/mo
Est. payment
Explore your selling options
Work with a Zillow partner agent
Leverage their expertise and Zillow's premium Showcase listings to get your home seen by more buyers.
Get startedList with your own agent
Get your home in front of millions of buyers by listing it on Zillow.
Learn how to do itSell it yourself
Take full control of how buyers see your home on Zillow by listing For Sale by Owner (FSBO).
List your homeWhat's special
Zillow last checked:
Listing updated:
Listed by:
Alex Winiarski, Salesperson,
Sutton Group Quantum Realty Inc., Brokerage
Source: ITSO,MLS®#: 40751759Originating MLS®#: Barrie & District Association of REALTORS® Inc.
Facts & features
Interior
Bedrooms & bathrooms
- Bedrooms: 5
- Bathrooms: 3
- Full bathrooms: 3
- Main level bathrooms: 1
Bedroom
- Level: Second
- Area: 130.86
- Dimensions: 10ft. 2in. x 13ft. 6in.
Bedroom
- Level: Second
- Area: 90.99
- Dimensions: 10ft. 1in. x 9ft. 9in.
Other
- Level: Second
- Area: 170.82
- Dimensions: 13ft. 3in. x 13ft. 11in.
Bedroom
- Level: Basement
- Area: 141.99
- Dimensions: 10ft. 7in. x 14ft. 10in.
Bedroom
- Level: Basement
- Area: 144.78
- Dimensions: 11ft. 6in. x 13ft. 9in.
Bathroom
- Features: 3-Piece
- Level: Main
Bathroom
- Features: 5+ Piece
- Level: Second
Bathroom
- Features: 3-Piece, Ensuite
- Level: Second
Other
- Level: Basement
Family room
- Features: Fireplace
- Level: Main
- Area: 189.14
- Dimensions: 17ft. 4in. x 11ft. 10in.
Kitchen
- Level: Main
- Area: 144.48
- Dimensions: 13ft. 4in. x 11ft. 8in.
Laundry
- Level: Basement
Other
- Level: Main
- Area: 338
- Dimensions: 26ft. 0in. x 13ft. 0in. x 0ft. 0in.
Recreation room
- Level: Basement
- Area: 302.1
- Dimensions: 25ft. 5in. x 12ft. 6in.
Heating
- Forced Air, Natural Gas
Cooling
- Central Air
Appliances
- Laundry: In-Suite
Features
- Basement: Full,Finished
- Has fireplace: Yes
- Fireplace features: Gas, Wood Burning
Interior area
- Total structure area: 2,902
- Total interior livable area: 1,907 sqft
- Finished area above ground: 1,907
- Finished area below ground: 995
Property
Parking
- Total spaces: 5
- Parking features: Attached Garage, Garage Door Opener, Interlock, Private Drive Double Wide
- Attached garage spaces: 1
- Uncovered spaces: 4
Features
- Has spa: Yes
- Spa features: Hot Tub
- Frontage type: North
- Frontage length: 42.00
Lot
- Size: 4,200 Square Feet
- Dimensions: 42 x 100
- Features: Urban, Rectangular, Greenbelt, Highway Access, Hospital, Park, Place of Worship, Playground Nearby, Public Transit, Quiet Area, Schools
Details
- Additional structures: Shed(s)
- Parcel number: 169370037
- Zoning: C
Construction
Type & style
- Home type: SingleFamily
- Architectural style: Two Story
- Property subtype: Single Family Residence, Residential
Materials
- Brick, Wood Siding
- Roof: Asphalt Shing
Condition
- 31-50 Years
- New construction: No
- Year built: 1983
Utilities & green energy
- Sewer: Sewer (Municipal)
- Water: Municipal
Community & HOA
Location
- Region: Hamilton
Financial & listing details
- Price per square foot: C$456/sqft
- Annual tax amount: C$6,213
- Date on market: 7/24/2025
- Inclusions: Garage Door Opener, All Existing Electrical Light Fixtures And Ceiling Fans, Dishwasher, Stove, Fridge, Clothes Washer And Dryer. Garage Door Opener With Remotes, Garden Shed And Hot Tub Works Great But Included As Is
Price history
| Date | Event | Price |
|---|---|---|
| 9/30/2025 | Sold | C$870,000C$456/sqft |
Source: ITSO #40751759 Report a problem | ||
Public tax history
Tax history is unavailable.
Neighborhood: Quinndale
Nearby homes
- C$800,0004 bd2 ba1.9k sqft477 Queen Victoria Dr, Hamilton, ON L8W1G8Sold

- C$---- bd-- ba-- sqft31 Ridley Dr, Hamilton, ON L8W1J3Off Market
- C$---- bd-- ba-- sqft957 Stone Church Rd E, Hamilton, ON L8W1B2Off Market
- C$--3 bd2 ba-- sqft510 Queen Victoria Dr #680653, Hamilton, ON L8W1G9Off Market
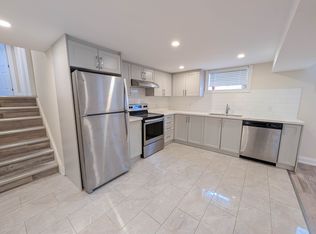
- C$--3 bd2 ba-- sqft510 Queen Victoria Dr, Hamilton, ON L8W1G9Off Market
- C$---- bd-- ba-- sqft38 Questor Ct, Hamilton, ON L8W1K2Off Market
- C$819,9003 bd2 ba1.8k sqft948 Stone Church Rd E, Hamilton, ON L8W1B1For Sale
- C$550,0002 bd1 ba1.3k sqft976 Stone Church Rd E, Hamilton, ON L8W1B1Sold
Nearby schools
GreatSchools rating
No schools nearby
We couldn't find any schools near this home.
- Ontario
- Hamilton Division
- Hamilton
- L8W 1J3
- Quinndale
- 43 Ridley Dr
