Need more room for your family? 565 Stone Church Road West offers the space and flexibility that is becoming harder to find on the Hamilton Mountain. With 4 bedrooms, 3 bathrooms and nearly 2,800 sq. ft. of finished living space, this well-maintained detached home is ideal for growing or multigenerational families. Multiple living areas provide room for everyone, while a private side entrance and lower-level space offer excellent potential for an in-law setup, home office, older children or extended family. The bright main level features hardwood flooring through the living and dining rooms, an updated kitchen with refaced cabinetry and newer countertops, and a spacious family room with a walkout to the backyard. Upstairs you’ll find generous bedroom space, while the lower level provides additional recreation and flexible living areas. Outside, enjoy a private rear yard with patio and awning, an aggregate double driveway, double-car garage and parking for up to six vehicles. Recent improvements include shingles (2025), most windows replaced, kitchen updates (2023), hardwood flooring (2019) and spray-foam insulation in the storage/crawl-space area (2026). Located on the desirable West Hamilton Mountain, just minutes from the Linc, Highway 403, Ancaster Meadowlands, schools, parks, recreation, public transit and everyday shopping. If you’ve been looking for a home that gives your family more room today — and options for tomorrow — this one deserves a closer look.
For sale
C$849,888
565 Stone Church Rd W, Hamilton, ON L9B 1A5
4beds
2,139sqft
Single Family Residence, Residential
Built in 1987
5,092 Square Feet Lot
$-- Zestimate®
C$397/sqft
C$-- HOA
What's special
Most windows replacedAggregate double-car drivewayFreshly painted double-car garagePrivate side entranceBright and spacious homeCold cellarSizeable laundry room
- 104 days
- 13
- 0
Zillow last checked:
Listing updated:
Listed by:
Stacey Adamson, Broker,
Royal LePage Macro Realty,
Don J. Inglehart, Broker,
Royal LePage Macro Realty
Source: ITSO,MLS®#: 40838373Originating MLS®#: Cornerstone Association of REALTORS®
Facts & features
Interior
Bedrooms & bathrooms
- Bedrooms: 4
- Bathrooms: 3
- Full bathrooms: 3
- Main level bathrooms: 1
- Main level bedrooms: 1
Bedroom
- Level: Main
Other
- Level: Second
Bedroom
- Level: Second
Bedroom
- Level: Second
Bathroom
- Features: 3-Piece
- Level: Main
Bathroom
- Features: 3-Piece, Ensuite
- Level: Second
Bathroom
- Features: 4-Piece
- Level: Second
Dining room
- Description: HARDWOOD FLOOR
- Level: Main
Eat in kitchen
- Level: Main
Family room
- Description: WALK OUT TO REAR PATIO
- Level: Main
Gym
- Level: Basement
Laundry
- Level: Basement
Living room
- Description: HARDWOOD FLOOR
- Level: Main
Recreation room
- Level: Basement
Heating
- Forced Air, Natural Gas
Cooling
- Central Air
Appliances
- Included: Dishwasher, Dryer, Microwave, Refrigerator, Stove, Washer
Features
- Central Vacuum, Auto Garage Door Remote(s), Ceiling Fan(s), In-law Capability
- Basement: Full,Partially Finished
- Number of fireplaces: 1
Interior area
- Total structure area: 2,793
- Total interior livable area: 2,139 sqft
- Finished area above ground: 2,139
- Finished area below ground: 654
Video & virtual tour
Property
Parking
- Total spaces: 6
- Parking features: Attached Garage, Garage Door Opener, Private Drive Double Wide
- Attached garage spaces: 2
- Uncovered spaces: 4
Features
- Stories: 2
- Frontage type: South
- Frontage length: 42.43
Lot
- Size: 5,092 Square Feet
- Dimensions: 42.43 x 120.01
- Features: Urban, Dog Park, Near Golf Course, Highway Access, Library, Major Highway, Park, Place of Worship, Public Transit, School Bus Route, Schools, Shopping Nearby
Details
- Parcel number: 169090075
- Zoning: R1
Construction
Type & style
- Home type: SingleFamily
- Architectural style: Backsplit
- Property subtype: Single Family Residence, Residential
Materials
- Brick, Vinyl Siding
- Foundation: Poured Concrete
- Roof: Asphalt Shing
Condition
- 31-50 Years
- New construction: No
- Year built: 1987
Utilities & green energy
- Sewer: Sewer (Municipal)
- Water: Municipal
Community & HOA
Location
- Region: Hamilton
Financial & listing details
- Price per square foot: C$397/sqft
- Annual tax amount: C$6,392
- Date on market: 6/10/2026
- Inclusions: Central Vac, Dishwasher, Dryer, Garage Door Opener, Microwave, Refrigerator, Stove, Washer, Electric Fireplace In Basment, Shed, Roller Awining, Gym Equipment (Negoatable) All Inclusions In As Is Condition
- Exclusions: Freezer In Laundry Room
Price history
| Date | Event | Price |
|---|---|---|
| 8/19/2026 | Price change | C$849,888-4.5%C$397/sqft |
Source: ITSO #40838373 Report a problem | ||
| 6/10/2026 | Listed for sale | C$889,888C$416/sqft |
Source:  TRREB #X13424928 Report a problem TRREB #X13424928 Report a problem | ||
Public tax history
Tax history is unavailable.
Climate risks
Neighborhood: Gilkson
Nearby schools
GreatSchools rating
No schools nearby
We couldn't find any schools near this home.
Schools provided by the listing agent
- Elementary: R.A. Riddell, Annunciation Of Our Lord
- High: Sir Allan Mcnab, St. Thomas More
Source: ITSO. This data may not be complete. We recommend contacting the local school district to confirm school assignments for this home.

Similar homes
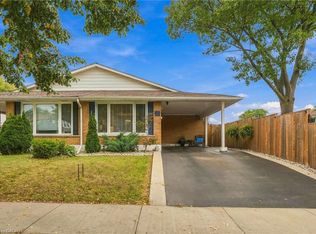
- C$775,0004 bd2 ba1.6k sqft39 Megna Ct, Hamilton, ON L9C 6Y6For Sale
 MLS ID #40851397, Mark Thomas Woehrle, Broker, RE/MAX Escarpment Realty Inc.. ITSO
 - C$849,9004 bd4 ba1.5k sqft459 Dicenzo Dr, Hamilton, ON L9B 2C4For Sale
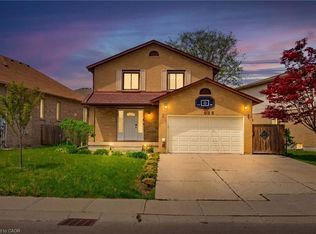 MLS ID #40857179, Massimo Iudica, Salesperson, Royal LePage State Realty Inc.. ITSO
 - C$710,0004 bd2 ba1.3k sqft10 Richview Dr, Hamilton, ON L9B 2V5For Sale
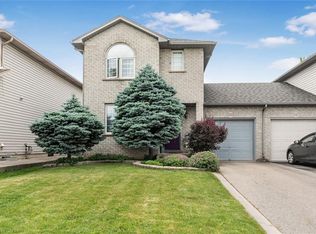 MLS ID #40863016, John R. Whitwell, Salesperson, Royal LePage State Realty Inc.. ITSO
 - C$839,9005 bd4 ba1.9k sqft3 Ridgemount Dr, Hamilton, ON L8W 2R6For Sale
 MLS ID #40846545, Chad R. Connelly, Salesperson, Pottruff & Oliver Realty Inc.. ITSO
