Welcome to this well-maintained semi-detached home in a quiet West Mountain location, conveniently situated close to amenities and highway access. This 4-level backsplit offers well-appointed living space with full-height ceilings throughout the lower levels. Recent updates include a two-tone kitchen (2023), shingles (2020), windows (2022), furnace and air conditioning (2024), electrical panel, receptacles and light switches (2017), flooring (2023), and bedroom carpeting (2023). The kitchen also features a gas hook-up. The driveway was sealed in 2026.The home features a convenient carport and covered entry. A side entrance provides access to the lower level, offering potential for additional living space, subject to applicable requirements and approvals. The spacious backyard provides ample outdoor space for a variety of uses. A well-maintained home with numerous updates in a convenient West Mountain location.
Under contract
C$639,999
10 Courtland Ave, Hamilton, ON L9C 5Z2
3beds
2baths
Single Family Residence
Built in ----
0 Square Feet Lot
$-- Zestimate®
C$--/sqft
C$-- HOA
What's special
- 49 days
- 8
- 0
Zillow last checked:
Listing updated:
Listed by:
RE/MAX ESCARPMENT REALTY INC.
Source: TRREB,MLS®#: X13810564 Originating MLS®#: Toronto Regional Real Estate Board
Facts & features
Interior
Bedrooms & bathrooms
- Bedrooms: 3
- Bathrooms: 2
Primary bedroom
- Level: Second
- Dimensions: 3.02 x 4.34
Bedroom
- Level: Second
- Dimensions: 3.91 x 2.87
Bedroom
- Level: Second
- Dimensions: 2.87 x 3.02
Bathroom
- Level: Lower
- Dimensions: 2.18 x 2.01
Bathroom
- Level: Second
- Dimensions: 2.21 x 2.57
Dining room
- Level: Main
- Dimensions: 2.57 x 3.23
Kitchen
- Level: Main
- Dimensions: 4.6 x 2.97
Living room
- Level: Main
- Dimensions: 3.58 x 5.84
Office
- Level: Lower
- Dimensions: 2.51 x 3.25
Other
- Level: Basement
- Dimensions: 6.91 x 9.09
Recreation
- Level: Lower
- Dimensions: 6.83 x 5.28
Heating
- Forced Air, Gas
Cooling
- Central Air
Appliances
- Included: Water Heater
Features
- Floor Drain, In-Law Capability, Water Meter
- Basement: Full,Finished
- Has fireplace: Yes
- Fireplace features: Electric
Interior area
- Living area range: 1500-2000 null
Video & virtual tour
Property
Parking
- Total spaces: 2
- Parking features: Private
- Has carport: Yes
Features
- Patio & porch: Deck
- Exterior features: Landscaped
- Pool features: None
- Has view: Yes
- View description: City
- Waterfront features: None, River
Lot
- Size: 0 Square Feet
- Features: Fenced Yard, Golf, Hospital, Level, Park, Public Transit, Rectangular Lot
- Topography: Flat
Details
- Additional structures: Shed
- Parcel number: 169470284
Construction
Type & style
- Home type: SingleFamily
- Property subtype: Single Family Residence
Materials
- Vinyl Siding, Brick
- Foundation: Concrete Block
- Roof: Asphalt Shingle
Utilities & green energy
- Sewer: Sewer
Community & HOA
Community
- Security: Smoke Detector(s)
Location
- Region: Hamilton
Financial & listing details
- Annual tax amount: C$4,671
- Date on market: 9/21/2026
Price history
Price history is unavailable.
Public tax history
Tax history is unavailable.
Climate risks
Neighborhood: Gilkson
Nearby schools
GreatSchools rating
No schools nearby
We couldn't find any schools near this home.

Similar homes
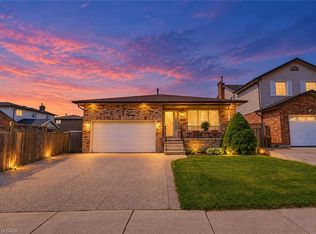
- C$625,0004 bd2 ba-- sqft201 Terrace Dr, Hamilton, ON L9A 2Z2For Sale
 MLS ID #X13720566, RE/MAX ESCARPMENT REALTY INC.. TRREB
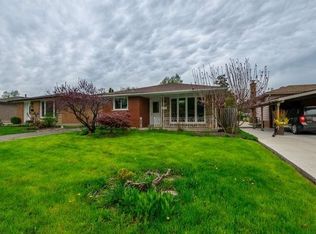
- C$659,9994 bd2 ba-- sqft312 Upper Paradise Rd, Hamilton, ON L9C 5C4For Sale
 MLS ID #X13816296, KELLER WILLIAMS EDGE REALTY. TRREB
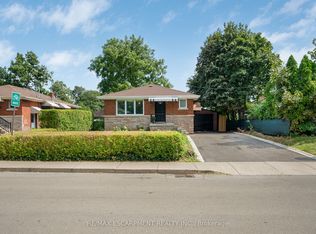
- C$769,9003 bd3 ba1.4k sqft79 Lynnette Dr, Hamilton, ON L9B 2M5For Sale
 MLS ID #40875798, Rod Frank, Salesperson, RE/MAX Escarpment Frank Realty. ITSO
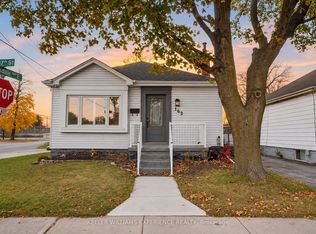
- C$548,0003 bd2 ba-- sqft162 E 17th St, Hamilton, ON L9A 4M5For Sale
 MLS ID #X14155850, KELLER WILLIAMS EXPERIENCE REALTY. TRREB
