Located in a prime West Mountain location, this home sits on a quiet dead-end, ;family-friendly street just steps from schools, parks, shopping, bus routes, and everyday conveniences. It offers the kind of setting buyers love-private, walkable, and close to everything. Inside, the home delivers plenty of space for a growing family, featuring four large bedrooms and a bright, comfortable layout. The finished basement adds even more versatility, offering excellent in-law potential, a teen retreat, or a spacious area for guests. The attached garage with inside entry provides added convenience, while the fully fenced backyard gives you privacy and room to unwind. The deck is perfect for barbecues, gatherings, or simply enjoying your own outdoor space. This is a fantastic opportunity to move into a highly sought-after neighborhood with all the space, comfort, and potential you're looking for.
Sold for $725,000
C$725,000
356 Cranbrook Dr, Hamilton, ON L9C 4T3
4beds
2,169sqft
Single Family Residence, Residential
Built in 1973
4,356 Square Feet Lot
$-- Zestimate®
C$334/sqft
C$2,917 Estimated rent
Home value
Not available
Estimated sales range
Not available
Not available
Owner options
List your home for rent
C$2,917/mo
Rent Zestimate®
Find your next renter with Zillow Rental Manager. Plus, with online applications, you can quickly screen prospective tenants – for free.
C$2,917/mo
Rent Zestimate®
Refinance and save
C$3,065/mo
Est. payment
Refinancing to a lower rate could help reduce your monthly payments and save thousands over the life of the loan.
C$3,065/mo
Est. payment
Explore your selling options
Work with a Zillow partner agent
Leverage their expertise and Zillow's premium Showcase listings to get your home seen by more buyers.
Get startedList with your own agent
Get your home in front of millions of buyers by listing it on Zillow.
Learn how to do itSell it yourself
Take full control of how buyers see your home on Zillow by listing For Sale by Owner (FSBO).
List your homeWhat's special
Four large bedroomsBright comfortable layoutFinished basementFully fenced backyard
Zillow last checked:
Listing updated:
Listed by:
Jamie Page, Salesperson,
Royal LePage State Realty Inc.
Source: ITSO,MLS®#: 40791890Originating MLS®#: Cornerstone Association of REALTORS®
Facts & features
Interior
Bedrooms & bathrooms
- Bedrooms: 4
- Bathrooms: 2
- Full bathrooms: 2
- Main level bathrooms: 1
Other
- Features: Ensuite Privilege
- Level: Second
Bedroom
- Level: Second
Bedroom
- Level: Second
Bedroom
- Level: Second
Bathroom
- Features: 3-Piece
- Level: Main
Bathroom
- Features: 4-Piece
- Level: Second
Dining room
- Features: Carpet Wall-to-Wall, Sliding Doors
- Level: Main
Eat in kitchen
- Level: Main
Family room
- Features: Carpet Wall-to-Wall
- Level: Main
Laundry
- Level: Basement
Living room
- Features: Carpet Wall-to-Wall
- Level: Main
Pantry
- Level: Main
Recreation room
- Level: Basement
Storage
- Level: Basement
Heating
- Electric, Natural Gas
Cooling
- Central Air
Appliances
- Included: Dryer, Refrigerator, Stove, Washer
- Laundry: In Basement
Features
- High Speed Internet, Auto Garage Door Remote(s), Floor Drains, In-law Capability
- Basement: Walk-Out Access,Full,Partially Finished
- Has fireplace: No
Interior area
- Total structure area: 2,851
- Total interior livable area: 2,169 sqft
- Finished area above ground: 2,169
- Finished area below ground: 682
Property
Parking
- Total spaces: 5
- Parking features: Attached Garage, Asphalt, Front Yard Parking, Private Drive Double Wide
- Attached garage spaces: 1
- Uncovered spaces: 4
Features
- Patio & porch: Deck
- Exterior features: Landscaped, Privacy
- Fencing: Full
- Frontage type: North
- Frontage length: 43.01
Lot
- Size: 4,356 Square Feet
- Dimensions: 43.01 x 96.62
- Features: Urban, Rectangular, Highway Access, Park, Place of Worship, Public Transit, Quiet Area, School Bus Route, Schools, Shopping Nearby
Details
- Parcel number: 169470115
- Zoning: C
Construction
Type & style
- Home type: SingleFamily
- Architectural style: Two Story
- Property subtype: Single Family Residence, Residential
Materials
- Aluminum Siding, Brick
- Foundation: Block
- Roof: Asphalt Shing
Condition
- 51-99 Years
- New construction: No
- Year built: 1973
Utilities & green energy
- Sewer: Sewer (Municipal)
- Water: Municipal
- Utilities for property: Cable Connected, Electricity Connected, Natural Gas Connected, Recycling Pickup, Street Lights, Phone Connected
Community & HOA
Community
- Security: Carbon Monoxide Detector(s), Smoke Detector(s)
Location
- Region: Hamilton
Financial & listing details
- Price per square foot: C$334/sqft
- Annual tax amount: C$5,540
- Date on market: 12/2/2025
- Inclusions: Dryer, Refrigerator, Stove, Washer
- Electric utility on property: Yes
- Road surface type: Paved
Price history
| Date | Event | Price |
|---|---|---|
| 1/29/2026 | Sold | C$725,000C$334/sqft |
Source: ITSO #40791890 Report a problem | ||
Public tax history
Tax history is unavailable.
Neighborhood: Gilkson
Nearby homes
- C$---- bd-- ba-- sqft78 Gardiner Dr, Hamilton, ON L9C4V2Off Market
- C$755,0004 bd2 ba1.1k sqft104 Gardiner Dr, Hamilton, ON L9C5W8Sold
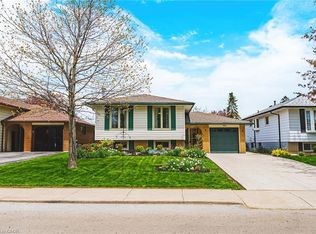
- C$--4 bd2 ba-- sqft316 Cranbrook Dr, Hamilton, ON L9C4T3Off Market
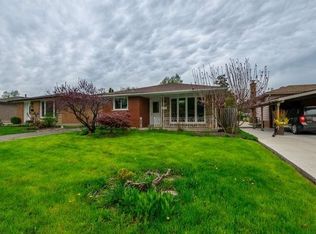
- C$849,8884 bd3 ba2.1k sqft565 Stone Church Rd W, Hamilton, ON L9B1A5For Sale
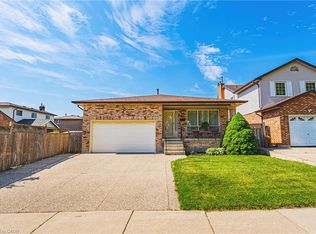
- C$713,0004 bd2 ba1.2k sqft608 Stone Church Rd W, Hamilton, ON L9B1A7Sold
- C$---- bd-- ba-- sqft26 Gillard St, Hamilton, ON L9C6C1Off Market
- C$2,2002 bd1 ba-- sqft309 Cranbrook Dr #ADU, Hamilton, ON L9C4T4For Rent
- C$899,0005 bd2 ba-- sqft164 Gardiner Dr, Hamilton, ON L9C6N4For Sale
Nearby schools
GreatSchools rating
No schools nearby
We couldn't find any schools near this home.
- Ontario
- Hamilton Division
- Hamilton
- L9C 4T3
- Gilkson
- 356 Cranbrook Dr
