Nestled in Prime West Mountain Cul de Sac! Beautifully Updated 2 Storey Home with Attached Garage with Ample Storage & Inside Entry. Boasting 4 Bedrooms & 3 Full Baths on Large Pie Shaped Lot. Step Into Inviting Foyer with Cozy Bench Nook, Flowing Seamlessly to Gourmet Eat in Kitchen for Entertaining with Statement Quartz 9.5Ft Waterfall Island, Quartz Countertops, Coffee Bar, Stainless Steel Appliances & Patio Door Walk Out to Fully Fenced Backyard Oasis Complete with Inground Saltwater Pool & Tiki Bar/Shed with Bar Fridge (New Pool Pump 2025). Generous Sized Formal Dining Room with Wainscoting. Convenient 3 Piece Bath. Sunken Main Floor Family Room Featuring Wood Burning Fireplace & Its Own Main Floor Patio Door Walk Out to Gazebo Covered Deck. 2nd Level Offers Generously Sized 4 Bedrooms Including a Spacious Primary Bedroom with Modern 3 Piece Ensuite, 2 Closets Including 1 Walk in Closet. Updated 5 Piece Bathroom with Heated Floor. Lower Level Ideal for Hosting, Showcasing Huge Recreation Room with Large Wet Bar, Accent Walls, Electric Fireplace & Under the Stairs Cottage Style Playhouse to Keep the Kids Entertained! Potlights. Hardwood Floors. Updated Light Fixtures. 6 Car Asphalt Driveway 2024. Owned Hot Water Tank. Steps to Schools, Transit, Parks, Shopping Including Costco & More! Mins to the Meadowlands, Linc & 403! Square Footage & Room Sizes Approximate.
Sold for $940,000
C$940,000
31 Maynard St, Hamilton, ON L9B 1R9
4beds
2,032sqft
Single Family Residence, Residential
Built in ----
5,096 Square Feet Lot
$-- Zestimate®
C$463/sqft
C$3,897 Estimated rent
Home value
Not available
Estimated sales range
Not available
Not available
Owner options
List your home for rent
C$3,897/mo
Rent Zestimate®
Find your next renter with Zillow Rental Manager. Plus, with online applications, you can quickly screen prospective tenants – for free.
C$3,897/mo
Rent Zestimate®
Refinance and save
C$3,974/mo
Est. payment
Refinancing to a lower rate could help reduce your monthly payments and save thousands over the life of the loan.
C$3,974/mo
Est. payment
Explore your selling options
Work with a Zillow partner agent
Leverage their expertise and Zillow's premium Showcase listings to get your home seen by more buyers.
Get startedList with your own agent
Get your home in front of millions of buyers by listing it on Zillow.
Learn how to do itSell it yourself
Take full control of how buyers see your home on Zillow by listing For Sale by Owner (FSBO).
List your homeWhat's special
Zillow last checked:
Listing updated:
Listed by:
Kimberly Ehler, Salesperson,
RE/MAX Escarpment Realty Inc.
Source: ITSO,MLS®#: 40831754Originating MLS®#: Cornerstone Association of REALTORS®
Facts & features
Interior
Bedrooms & bathrooms
- Bedrooms: 4
- Bathrooms: 3
- Full bathrooms: 3
- Main level bathrooms: 1
Other
- Features: Ensuite, Hardwood Floor, Walk-in Closet
- Level: Second
Bedroom
- Features: Hardwood Floor
- Level: Second
Bedroom
- Features: Hardwood Floor
- Level: Second
Bedroom
- Features: Hardwood Floor
- Level: Second
Bathroom
- Features: 3-Piece
- Level: Main
Bathroom
- Features: 5+ Piece, Heated Floor
- Level: Second
Other
- Features: 3-Piece
- Level: Second
Other
- Level: Basement
Dining room
- Features: Engineered Hardwood, Wainscoting
- Level: Main
Eat in kitchen
- Features: Double Vanity, Engineered Hardwood, Pantry, Walkout to Balcony/Deck
- Level: Main
Family room
- Features: Fireplace, Hardwood Floor, Walkout to Balcony/Deck
- Level: Main
Foyer
- Level: Main
Laundry
- Level: Basement
Recreation room
- Features: Fireplace, Wet Bar
- Level: Basement
Storage
- Level: Basement
Utility room
- Level: Basement
Heating
- Forced Air, Natural Gas
Cooling
- Central Air
Appliances
- Included: Water Heater Owned, Dishwasher, Dryer, Hot Water Tank Owned, Refrigerator, Stove, Washer
- Laundry: In-Suite, Lower Level
Features
- Ceiling Fan(s), Wet Bar
- Basement: Full,Finished
- Number of fireplaces: 2
- Fireplace features: Electric, Family Room, Recreation Room, Wood Burning
Interior area
- Total structure area: 2,870
- Total interior livable area: 2,032 sqft
- Finished area above ground: 2,032
- Finished area below ground: 838
Property
Parking
- Total spaces: 7
- Parking features: Attached Garage, Asphalt, Inside Entrance, Private Drive Double Wide
- Attached garage spaces: 1
- Uncovered spaces: 6
Features
- Stories: 2
- Patio & porch: Deck
- Exterior features: Landscaped
- Has private pool: Yes
- Pool features: In Ground, Salt Water
- Frontage type: South
- Frontage length: 50.96
Lot
- Size: 5,096 Square Feet
- Dimensions: 50.96 x 100
- Features: Urban, Pie Shaped Lot, Highway Access, Park, Place of Worship, Playground Nearby, Public Transit, Quiet Area, Rec./Community Centre, Schools, Shopping Nearby
Details
- Additional structures: Gazebo, Shed(s)
- Parcel number: 169100021
- Zoning: B-2
Construction
Type & style
- Home type: SingleFamily
- Property subtype: Single Family Residence, Residential
Materials
- Aluminum Siding, Brick
- Foundation: Concrete Block
- Roof: Asphalt Shing
Condition
- 31-50 Years
- New construction: No
Utilities & green energy
- Sewer: Sewer (Municipal)
- Water: Municipal
Community & HOA
Location
- Region: Hamilton
Financial & listing details
- Price per square foot: C$463/sqft
- Annual tax amount: C$7,126
- Date on market: 5/20/2026
- Inclusions: Dishwasher, Dryer, Hot Water Tank Owned, Refrigerator, Stove, Washer, 4 Bar Stools In Kitchen, 3 Bar Stools In Rec Room, Bar Fridge And Wine Fridge In Wet Bar, Chest Freezer In Laundry Room, 4 Tv Mounts, Bar Area Tv "as Is" Condition, Bar Fridge In Tiki Bar In Backyard, Pool Safety Cover "as Is" Condition
Price history
| Date | Event | Price |
|---|---|---|
| 8/13/2026 | Sold | C$940,000+34.3%C$463/sqft |
Source: ITSO #40831754 Report a problem | ||
| 11/13/2019 | Listing removed | C$699,900C$344/sqft |
Source: Re/Max Escarpment Golfi Realty Inc. #X4572233 Report a problem | ||
| 9/23/2019 | Price change | C$699,900-3.4%C$344/sqft |
Source: Re/Max Escarpment Golfi Realty Inc. #X4572233 Report a problem | ||
| 9/10/2019 | Listed for sale | C$724,900C$357/sqft |
Source: Re/Max Escarpment Golfi Realty Inc. #X4572233 Report a problem | ||
Public tax history
Tax history is unavailable.
Neighborhood: Falkirk
Nearby homes
- C$---- bd-- ba-- sqft75 Courtland Ave, Hamilton, ON L9B1X6Off Market
- C$899,9005 bd2 ba2.3k sqft3 Harvard Pl, Hamilton, ON L9B1S1For Sale
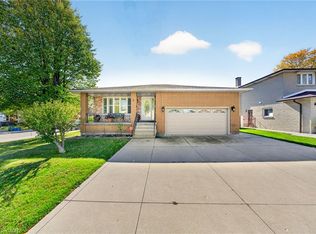
- C$---- bd-- ba-- sqft533 Stone Church Rd W, Hamilton, ON L9B1A5Off Market
- C$---- bd-- ba-- sqft11 Dydzak Ct, Hamilton, ON L9B1V9Off Market
- C$---- bd-- ba-- sqft500 Stone Church Rd W #C4, Hamilton, ON L9B1R2Off Market
- C$799,9004 bd3 ba2.1k sqft565 Stone Church Rd W, Hamilton, ON L9B1A5For Sale
- C$836,0004 bd2 ba1.5k sqft29 McIntosh Ave, Hamilton, ON L9B1J3Sold
- C$444,9003 bd2 ba1.1k sqft500 Stone Church Rd W #E5, Hamilton, ON L9B1R2For Sale
Nearby schools
GreatSchools rating
No schools nearby
We couldn't find any schools near this home.
Schools provided by the listing agent
- Elementary: R.A.Riddell, St. Vincent De Paul, Annunciation Of Our Lord, James Macdonald
- High: St. Thomas More, Westmount, Sir Allan Macnab
Source: ITSO. This data may not be complete. We recommend contacting the local school district to confirm school assignments for this home.
- Ontario
- Hamilton Division
- Hamilton
- L9B 1R9
- Falkirk
- 31 Maynard St
