Welcome to this beautifully attained 3+1 bedroom, 4 bathroom home located on a quiet ,low traffic court perfect for families. this home offer a great mix of comfort, style and convenience. The modern kitchen features a large island, stainless steel appliances, plenty of cupboard space and heated flooring added in 2021.it open in to the cozy family room with a fire place and walkout to backyard ideal for every day living and entertaining. Enjoy hardwoods floors throughout, elegant crown molding and a natural color scheme that suits any style. The updated main bath room add a fresh, modern touch. The fully finished basement provides extra living space, including a large rec room with a wet bar prefect for movie nights, games. Additional highlights include a single car- garage ,exposed aggregate driveway and walkway. Plus an owned tankless hot water heater. Located minutes from the Linc, Red Hill Parkway, Limeridge Mall, Schools Parks, public transit ,and walking trails. This home offers comfort and convenience in one of the area most desirable neighborhoods.
For sale
C$779,900
18 Millpond Pl, Hamilton, ON L8W 2W7
4beds
1,511sqft
Single Family Residence, Residential
Built in ----
3,640 Square Feet Lot
$-- Zestimate®
C$516/sqft
C$-- HOA
What's special
Quiet low traffic courtModern kitchenLarge islandStainless steel appliancesPlenty of cupboard spaceHeated flooringWalkout to backyard
- 53 days
- 14
- 1
Zillow last checked:
Listing updated:
Listed by:
Muhammad Alam Rehan, Salesperson,
Royal Canadian Realty,
Non Mem, Salesperson,
Royal Canadian Realty
Source: ITSO,MLS®#: 40847141Originating MLS®#: Cornerstone Association of REALTORS®
Facts & features
Interior
Bedrooms & bathrooms
- Bedrooms: 4
- Bathrooms: 4
- Full bathrooms: 3
- 1/2 bathrooms: 1
- Main level bathrooms: 1
Other
- Features: 4-Piece, Carpet Free, Ensuite, Hardwood Floor
- Level: Second
Bedroom
- Features: 4-Piece, Carpet Free, Hardwood Floor
- Level: Second
Bedroom
- Level: Second
Bedroom
- Level: Basement
Bathroom
- Features: 2-Piece
- Level: Main
Bathroom
- Features: 3-Piece
- Level: Second
Bathroom
- Features: 3-Piece
- Level: Second
Bathroom
- Features: 3-Piece
- Level: Basement
Dining room
- Features: Carpet Free
- Level: Main
Foyer
- Features: 2-Piece, Hardwood Floor
- Level: Main
Kitchen
- Features: Heated Floor
- Level: Main
Living room
- Features: Carpet Free, Hardwood Floor
- Level: Main
Recreation room
- Level: Basement
Heating
- Forced Air, Natural Gas
Cooling
- Central Air
Appliances
- Included: Instant Hot Water, Water Heater Owned, Dishwasher, Dryer, Gas Stove, Hot Water Tank Owned, Microwave, Refrigerator, Washer
- Laundry: In Basement
Features
- Basement: Full,Finished
- Has fireplace: No
Interior area
- Total structure area: 1,511
- Total interior livable area: 1,511 sqft
- Finished area above ground: 1,511
Video & virtual tour
Property
Parking
- Total spaces: 5
- Parking features: Attached Garage, Outside/Surface/Open
- Attached garage spaces: 1
- Uncovered spaces: 4
Features
- Stories: 2
- Frontage type: West
- Frontage length: 35.00
Lot
- Size: 3,640 Square Feet
- Dimensions: 35 x 104
- Features: Urban, Highway Access, Hospital, Park, Place of Worship, Playground Nearby, Public Transit, Quiet Area, Schools, Shopping Nearby
Details
- Parcel number: 171240038
- Zoning: R-4
Construction
Type & style
- Home type: SingleFamily
- Architectural style: Traditional
- Property subtype: Single Family Residence, Residential
Materials
- Brick, Concrete, Shingle Siding, Vinyl Siding
- Foundation: Poured Concrete
- Roof: Shingle
Condition
- 31-50 Years
- New construction: No
Utilities & green energy
- Sewer: Sewer (Municipal)
- Water: Municipal-Metered
Community & HOA
Location
- Region: Hamilton
Financial & listing details
- Price per square foot: C$516/sqft
- Annual tax amount: C$5,793
- Date on market: 7/10/2026
- Inclusions: Dishwasher, Dryer, Gas Stove, Hot Water Tank Owned, Microwave, Refrigerator, Washer
Price history
| Date | Event | Price |
|---|---|---|
| 7/10/2026 | Price change | C$779,900+11.4%C$516/sqft |
Source:  TRREB #X13550184 Report a problem TRREB #X13550184 Report a problem | ||
| 8/27/2021 | Listed for sale | C$699,900C$463/sqft |
Source:  Cornerstone Association of REALTORS® - Hamilton-Burlington #H4113893 Report a problem Cornerstone Association of REALTORS® - Hamilton-Burlington #H4113893 Report a problem | ||
Public tax history
Tax history is unavailable.
Climate risks
Neighborhood: Randall
Nearby schools
GreatSchools rating
No schools nearby
We couldn't find any schools near this home.

Similar homes
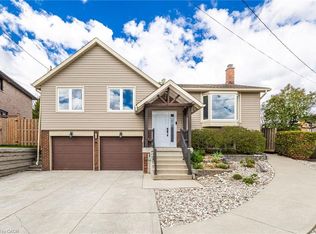
- C$749,9003 bd2 ba1.2k sqft23 Millpond Pl, Hamilton, ON L8W 2W6For Sale
 MLS ID #40844250, Rishi Sehgal, Broker, HOMELIFE MIRACLE REALTY LTD. ITSO
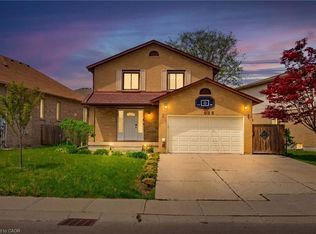
 - C$749,0003 bd2 ba1.1k sqft118 Napoli Dr, Hamilton, ON L9C 6X2For Sale
 MLS ID #40859441, Elaine Woodley, Salesperson, Coldwell Banker-Burnhill Realty. ITSO
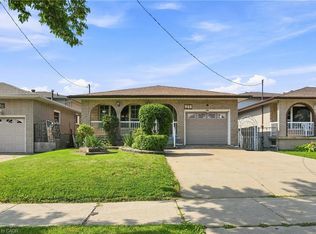
 - C$849,9004 bd4 ba1.5k sqft459 Dicenzo Dr, Hamilton, ON L9B 2C4For Sale
 MLS ID #40857179, Massimo Iudica, Salesperson, Royal LePage State Realty Inc.. ITSO
 - C$819,9003 bd2 ba1.8k sqft948 Stone Church Rd E, Hamilton, ON L8W 1B1For Sale
 MLS ID #40855988, Rob Golfi, Salesperson, RE/MAX Escarpment Golfi Realty Inc.. ITSO
