Beautifully updated 3+1 bedroom 4 bath home. Spacious eat-in kitchen with all new appliances, island with seating, under-counter lighting, built in pantry, coffee bar, pull-outs and many storage organizers! All new flooring, staircases, lighting, paint. Great room fully updated with hardwood, wood-burning fireplace, vaulted beamed ceiling, Master with ensuite and walk in closet, 2 comfortable bedrooms with double closets. Main bath fully updated with walk-in shower and double vanity. Fully finished basement accessory suite or home office with separate entrance, bedroom, 3-piece bath, full kitchen, living room and shared access laundry. Driveway resurfaced, perennial gardens, fully fenced yard, automatic garage door opener, 2 decks. TURN KEY. Be sure to check out the kitchen cabinet organizers! Other upgrades: 2026 - Main and second floors fully renovated, kitchen, replaced hot water tank (owned), interior and exterior lighting, painted throughout, driveway resurfaced, lower deck, front door replaced. 2023 - roof reshingled. 2-pc powder room 2020 2019 - garage man door. 2018 - Windows. 2017- furnace and AC, basement fully updated. 2016 side door.
Sold for $945,627
C$945,627
19 Millpond Pl, Hamilton, ON L8W 2W6
4beds
2,150sqft
Single Family Residence, Residential
Built in 1989
3,484 Square Feet Lot
$-- Zestimate®
C$440/sqft
C$3,261 Estimated rent
Home value
Not available
Estimated sales range
Not available
Not available
Owner options
List your home for rent
C$3,261/mo
Rent Zestimate®
Find your next renter with Zillow Rental Manager. Plus, with online applications, you can quickly screen prospective tenants – for free.
C$3,261/mo
Rent Zestimate®
Refinance and save
C$3,998/mo
Est. payment
Refinancing to a lower rate could help reduce your monthly payments and save thousands over the life of the loan.
C$3,998/mo
Est. payment
Explore your selling options
Work with a Zillow partner agent
Leverage their expertise and Zillow's premium Showcase listings to get your home seen by more buyers.
Get startedList with your own agent
Get your home in front of millions of buyers by listing it on Zillow.
Learn how to do itSell it yourself
Take full control of how buyers see your home on Zillow by listing For Sale by Owner (FSBO).
List your homeWhat's special
Spacious eat-in kitchenAll new appliancesIsland with seatingUnder-counter lightingBuilt in pantryCoffee barAll new flooring
Zillow last checked:
Listing updated:
Listed by:
Binda Traver, Salesperson,
Royal LePage State Realty Inc.
Source: ITSO,MLS®#: 40857413Originating MLS®#: Cornerstone Association of REALTORS®
Facts & features
Interior
Bedrooms & bathrooms
- Bedrooms: 4
- Bathrooms: 4
- Full bathrooms: 3
- 1/2 bathrooms: 1
- Main level bathrooms: 1
Other
- Description: upgraded lighting, ensuite fully upgraded
- Features: Ensuite, Hardwood Floor, Walk-in Closet
- Level: Second
Bedroom
- Description: Double closet
- Features: Hardwood Floor
- Level: Second
Bedroom
- Description: Double closet
- Features: Hardwood Floor
- Level: Second
Bedroom
- Description: Double waterfall glass doors invite natural light, Updated 2017, freshly painted 2025
- Features: Broadloom
- Level: Basement
Bathroom
- Description: Updated in 2020, tile floors, stone surface countertop, new lighting 2026
- Features: 2-Piece
- Level: Main
Bathroom
- Description: 2026 Fully updated walk-in glass shower, new toilet, sink, tub, vanity with motion lighting, fixtures, lighting, flooring trim
- Features: 4-Piece, Double Vanity, Tile Floors
- Level: Second
Bathroom
- Description: Fully updated 2026; new toilet, sink, tub, fixtures, lighting, vanity, flooring trim
- Features: 3-Piece, Ensuite
- Level: Second
Bathroom
- Description: built in shelving, granite counter, glass shower/tub, Updated 2017, freshly painted 2025
- Features: 3-Piece, Tile Floors
- Level: Basement
Eat in kitchen
- Description: fully updated 2026; new SS appliances, lighting and fixtures, island, cabinets and counter tops
- Features: Hardwood Floor, Professionally Designed
- Level: Main
Eat in kitchen
- Description: full size eat in kitchen with granite counters, accessory unit. cabinets replaced 2017, appliances include fridge, stove, microwave, granite counters, freshly painted 2025
- Features: Tile Floors
- Level: Basement
Family room
- Description: Fully updated room with upgraded wood staircase/rod iron railings, lighting, wood-burning fireplace
- Features: Fireplace, Hardwood Floor, Vaulted Ceiling(s)
- Level: Second
Foyer
- Description: Double closet with built in shelving
- Features: Tile Floors
- Level: Main
Living room
- Features: Bay Window, Hardwood Floor
- Level: Main
Living room
- Description: Updated 2017, freshly painted 2025
- Features: Broadloom
- Level: Basement
Heating
- Forced Air, Natural Gas
Cooling
- Central Air
Appliances
- Included: Water Heater Owned, Built-in Microwave, Dishwasher, Dryer, Gas Oven/Range, Gas Stove, Hot Water Tank Owned, Microwave, Range Hood, Refrigerator, Stove, Washer
- Laundry: In-Suite, Lower Level, Shared
Features
- Accessory Apartment, Auto Garage Door Remote(s), Built-In Appliances, In-Law Floorplan
- Windows: Window Coverings
- Basement: Separate Entrance,Walk-Up Access,Full,Finished
- Has fireplace: Yes
- Fireplace features: Family Room, Wood Burning
Interior area
- Total structure area: 3,000
- Total interior livable area: 2,150 sqft
- Finished area above ground: 2,150
- Finished area below ground: 850
Property
Parking
- Total spaces: 6
- Parking features: Attached Garage, Garage Door Opener, Asphalt, Concrete, Inside Entrance, Private Drive Double Wide
- Attached garage spaces: 2
- Uncovered spaces: 4
Features
- Stories: 2
- Frontage type: East
- Frontage length: 35.00
Lot
- Size: 3,484 Square Feet
- Dimensions: 35 x 104
- Features: Urban, Rectangular, Airport, Arts Centre, Dog Park, Near Golf Course, Greenbelt, Highway Access, Hospital, Major Highway, Park, Public Transit, Rec./Community Centre, Regional Mall, Schools, Shopping Nearby, Trails
Details
- Parcel number: 171240047
- Zoning: R-4
Construction
Type & style
- Home type: SingleFamily
- Architectural style: Backsplit
- Property subtype: Single Family Residence, Residential
Materials
- Brick Veneer, Vinyl Siding
- Foundation: Poured Concrete
- Roof: Asphalt Shing
Condition
- 31-50 Years
- New construction: No
- Year built: 1989
Utilities & green energy
- Sewer: Sanitary
- Water: Municipal
Community & HOA
Community
- Security: Carbon Monoxide Detector, Smoke Detector
Location
- Region: Hamilton
Financial & listing details
- Price per square foot: C$440/sqft
- Annual tax amount: C$6,696
- Date on market: 8/21/2026
- Inclusions: Built-in Microwave, Carbon Monoxide Detector, Dishwasher, Dryer, Garage Door Opener, Gas Oven/Range, Gas Stove, Hot Water Tank Owned, Microwave, Range Hood, Refrigerator, Smoke Detector, Stove, Washer, Window Coverings, Curtain Rods, One Garage Door Opener Remote, Shelves In Garage, Kitchen Cabinet Organizers
- Exclusions: Stagers Belongings Including Sheers, Coffee Makers,
Price history
| Date | Event | Price |
|---|---|---|
| 9/16/2026 | Sold | C$945,627C$440/sqft |
Source: ITSO #40857413 Report a problem | ||
| 6/27/2024 | Listing removed | -- |
Source:  Cornerstone Association of REALTORS® - Hamilton-Burlington #H4191014 Report a problem Cornerstone Association of REALTORS® - Hamilton-Burlington #H4191014 Report a problem | ||
| 5/18/2024 | Listed for rent | C$1,750C$1/sqft |
Source: Cornerstone Association of REALTORS® - Hamilton-Burlington #H4191014 Report a problem | ||
Public tax history
Tax history is unavailable.
Neighborhood: Randall
Nearby homes
- C$749,9003 bd2 ba1.2k sqft23 Millpond Pl, Hamilton, ON L8W2W6For Sale

- C$--2 bd1 ba-- sqft62 Robson Cres #2, Hamilton, ON L8W3J1Off Market
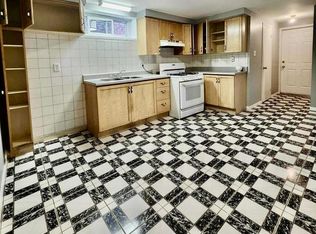
- C$--5 bd2 ba-- sqft62 Robson Cres, Hamilton, ON L8W3J1Off Market
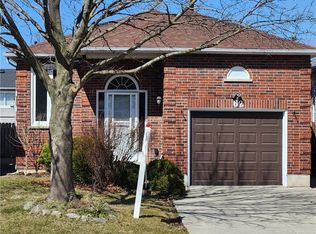
- C$---- bd-- ba-- sqft18 Rosewell St, Hamilton, ON L8W2L1Off Market
- C$---- bd-- ba-- sqft30 Rosewell St, Hamilton, ON L8W2L1Off Market
- C$---- bd-- ba-- sqft60 Rexford Dr, Hamilton, ON L8W2L9Off Market
- C$---- bd-- ba-- sqft27 Barbara Ct, Hamilton, ON L8W2M1Off Market
- C$---- bd-- ba-- sqft11 Rhodes Ct, Hamilton, ON L8W1V2Off Market
Nearby schools
GreatSchools rating
No schools nearby
We couldn't find any schools near this home.
- Ontario
- Hamilton Division
- Hamilton
- L8W 2W6
- Randall
- 19 Millpond Pl
