Welcome to 73 Athenia Drive in the heart of Stoney Creek a beautifully maintained brick backsplit nestled on a quiet, tree-lined street, surrounded by manicured family homes. With undeniable curb appeal, this home features a double car garage, lush landscaping, and four full levels of living space designed for comfort and flexibility.Inside, you willl find 3 spacious bedrooms and 2 full bathrooms, perfect for families or those seeking room to grow. The main level offers a walkthrough kitchen with natural stone countertops, overlooking the cozy lower level. Theres space for both an informal dining nook and a more formal dining and living area. Step through the sliding doors and enjoy a spacious raised deck ideal for entertaining or relaxing while surrounded by mature trees and blooming gardens that create a private, tranquil backyard retreat.Upstairs, the generously sized bedrooms include a spacious primary suite and a full bathroom. The lower level features a warm and inviting family room with a wood-burning fireplace, along with another bedroom and full bathroom ideal for guests or multigenerational living. The basement offers even more versatility with a spa-inspired bathroom featuring a deep soaker tub and additional space perfect for a home office, games room, or peaceful hideaway.Located in one of Hamiltons most desirable neighbourhoods, 73 Athenia Drive is just minutes from scenic waterfalls, hiking trails, schools, shopping, and a major movie theatre. Family-friendly, nature-filled, and full of conveniences, this home offers the perfect balance of lifestyle and location
Sold for $842,500
C$842,500
73 Athenia Dr, Hamilton, ON L8J 1S4
3beds
1,074sqft
Single Family Residence, Residential
Built in ----
5,500 Square Feet Lot
$-- Zestimate®
C$784/sqft
C$2,861 Estimated rent
Home value
Not available
Estimated sales range
Not available
Not available
Owner options
List your home for rent
C$2,861/mo
Rent Zestimate®
Find your next renter with Zillow Rental Manager. Plus, with online applications, you can quickly screen prospective tenants – for free.
C$2,861/mo
Rent Zestimate®
Refinance and save
C$3,562/mo
Est. payment
Refinancing to a lower rate could help reduce your monthly payments and save thousands over the life of the loan.
C$3,562/mo
Est. payment
Explore your selling options
Work with a Zillow partner agent
Leverage their expertise and Zillow's premium Showcase listings to get your home seen by more buyers.
Get startedList with your own agent
Get your home in front of millions of buyers by listing it on Zillow.
Learn how to do itSell it yourself
Take full control of how buyers see your home on Zillow by listing For Sale by Owner (FSBO).
List your homeWhat's special
Brick backsplitQuiet tree-lined streetManicured family homesDouble car garageLush landscapingSpacious bedroomsNatural stone countertops
Zillow last checked:
Listing updated:
Listed by:
Tanesse Chang-Gyles, Salesperson,
HouseSigma Inc.
Source: ITSO,MLS®#: 40738281Originating MLS®#: Cornerstone Association of REALTORS®
Facts & features
Interior
Bedrooms & bathrooms
- Bedrooms: 3
- Bathrooms: 2
- Full bathrooms: 2
- Main level bathrooms: 1
- Main level bedrooms: 1
Other
- Level: Third
- Area: 222.75
- Dimensions: 17ft. 3in. x 13ft. 8in.
Bedroom
- Level: Third
- Area: 101
- Dimensions: 10ft. 6in. x 10ft. 4in.
Bedroom
- Level: Main
- Area: 91.83
- Dimensions: 10ft. 8in. x 9ft. 11in.
Bathroom
- Features: 4-Piece
- Level: Third
Bathroom
- Features: 3-Piece
- Level: Main
Bonus room
- Level: Basement
- Area: 48.16
- Dimensions: 6ft. 2in. x 8ft. 0in.
Family room
- Level: Main
- Area: 247.57
- Dimensions: 19ft. 0in. x 13ft. 3in.
Kitchen
- Level: Second
- Area: 105.1
- Dimensions: 13ft. 4in. x 8ft. 6in.
Laundry
- Level: Basement
Other
- Level: Second
- Area: 298.14
- Dimensions: 27ft. 3in. x 11ft. 3in.
Recreation room
- Level: Basement
- Area: 239.49
- Dimensions: 14ft. 3in. x 17ft. 7in.
Heating
- Forced Air, Natural Gas
Cooling
- Central Air
Appliances
- Included: Water Heater, Dishwasher, Washer
Features
- In-law Capability
- Windows: Window Coverings
- Basement: Full,Finished
- Number of fireplaces: 1
Interior area
- Total structure area: 2,574
- Total interior livable area: 1,074 sqft
- Finished area above ground: 1,074
- Finished area below ground: 1,500
Property
Parking
- Total spaces: 4
- Parking features: Attached Garage, Garage Door Opener, Private Drive Double Wide
- Attached garage spaces: 2
- Uncovered spaces: 2
Features
- Patio & porch: Patio
- Has view: Yes
- View description: Clear
- Frontage type: East
- Frontage length: 50.00
Lot
- Size: 5,500 Square Feet
- Dimensions: 50 x 110
- Features: Urban, Park, Public Transit, Quiet Area
Details
- Parcel number: 170950273
- Zoning: r2
Construction
Type & style
- Home type: SingleFamily
- Architectural style: Backsplit
- Property subtype: Single Family Residence, Residential
Materials
- Brick, Other
- Roof: Asphalt Shing
Condition
- 31-50 Years
- New construction: No
Utilities & green energy
- Sewer: Sewer (Municipal)
- Water: Municipal
Community & HOA
Location
- Region: Hamilton
Financial & listing details
- Price per square foot: C$784/sqft
- Annual tax amount: C$4,476
- Date on market: 6/6/2025
- Inclusions: Dishwasher, Garage Door Opener, Washer, Window Coverings, Washer, Dryer, Fridge, Stove, Dishwasher All Appliances, Window Coverings
Price history
| Date | Event | Price |
|---|---|---|
| 7/25/2025 | Sold | C$842,500C$784/sqft |
Source: ITSO #40738281 Report a problem | ||
Public tax history
Tax history is unavailable.
Neighborhood: Albion
Nearby homes
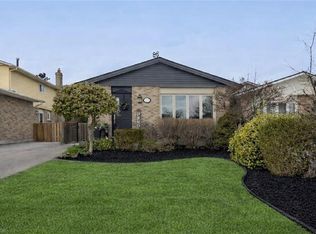
- C$749,9003 bd3 ba1.2k sqft72 Athenia Dr, Hamilton, ON L8J1S8For Sale
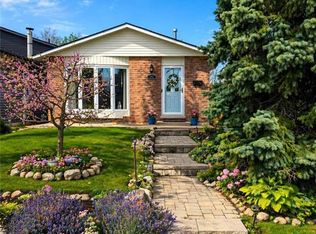
- C$749,8884 bd2 ba1.2k sqft70 Athenia Dr, Hamilton, ON L8J1S8Pending
- C$--4 bd3 ba-- sqft7 Sugarplum Ct, Hamilton, ON L8J2E4Off Market
- C$---- bd-- ba-- sqft32 Ainsworth St, Hamilton, ON L8J1T1Off Market
- C$---- bd-- ba-- sqft14 Ainsworth St, Hamilton, ON L8J1T1Off Market
- C$---- bd-- ba-- sqft123 Athenia Dr, Stoney Creek, ON L8J1T5Off Market
- C$793,0003 bd2 ba1.2k sqft1 Amesbury Cres, Hamilton, ON L8J1Z9Sold
- C$747,5004 bd2 ba1.1k sqft179 Athenia Dr, Hamilton, ON L8J1T4Sold
Nearby schools
GreatSchools rating
No schools nearby
We couldn't find any schools near this home.
- Ontario
- Hamilton Division
- Hamilton
- L8J 1S4
- Albion
- 73 Athenia Dr
Nearby cities
Nearby neighborhoods
Nearby zip codes
Other Hamilton Topics
