Spacious 4-level backsplit offering over 2,200 sq. ft. of living space on a large lot, perfect for entertaining indoors and outdoors. Features include an in-ground pool, family room with gas fireplace and wet bar, dining and living rooms, eat-in kitchen, 3 bedrooms, 2 bathrooms UPSTAIRS and hardwood/ceramic flooring throughout. The finished lower level WITH SEPARATE ENTRANCE and large kitchen and an attached garage. Additional features include a high- efficiency furnace, central vacuum, and owned hot water heater. Conveniently located near the LINC and Red Hill Parkway.
For sale
C$739,900
20 Ainsworth St, Hamilton, ON L8J 1T1
6beds
3baths
Single Family Residence
Built in ----
0.27 Acres Lot
$-- Zestimate®
C$--/sqft
C$-- HOA
What's special
Large lotIn-ground poolEat-in kitchenAttached garage
- 58 days
- 7
- 0
Zillow last checked:
Listing updated:
Listed by:
RE/MAX REAL ESTATE CENTRE INC.
Source: TRREB,MLS®#: X13776778 Originating MLS®#: Toronto Regional Real Estate Board
Facts & features
Interior
Bedrooms & bathrooms
- Bedrooms: 6
- Bathrooms: 3
Primary bedroom
- Description: Primary Bedroom
- Level: Second
- Area: 15.98 Square Meters
- Area source: Other
- Dimensions: 3.86 x 4.14
Bedroom 2
- Description: Bedroom 2
- Level: Second
- Area: 12.83 Square Meters
- Area source: Other
- Dimensions: 4.14 x 3.10
Bedroom 3
- Description: Bedroom 3
- Level: Second
- Area: 8.1 Square Meters
- Area source: Other
- Dimensions: 3.15 x 2.57
Breakfast
- Level: Main
- Dimensions: 4.47 x 3.05
Dining room
- Description: Dining Room
- Level: Main
- Area: 13.63 Square Meters
- Area source: Other
- Dimensions: 4.47 x 3.05
Family room
- Description: Family Room
- Level: Lower
- Area: 49.73 Square Meters
- Area source: Other
- Dimensions: 7.65 x 6.50
Kitchen
- Description: Kitchen
- Level: Main
- Area: 16.08 Square Meters
- Area source: Other
- Dimensions: 5.36 x 3.00
Living room
- Description: Living Room
- Level: Main
- Area: 21.31 Square Meters
- Area source: Other
- Dimensions: 5.11 x 4.17
Recreation
- Description: Recreation
- Level: Basement
- Area: 23.73 Square Meters
- Area source: Other
- Dimensions: 6.07 x 3.91
Other
- Description: Solarium
- Level: Main
- Area: 24.34 Square Meters
- Area source: Other
- Dimensions: 6.10 x 3.99
Heating
- Forced Air, Gas
Cooling
- Central Air
Appliances
- Included: Water Heater
Features
- Flooring: Carpet Free
- Basement: Finished
- Has fireplace: Yes
Interior area
- Living area range: 1500-2000 null
Property
Parking
- Total spaces: 3
- Parking features: Private
- Has attached garage: Yes
Features
- Has private pool: Yes
- Pool features: In Ground
Lot
- Size: 0.27 Acres
Details
- Parcel number: 170950234
Construction
Type & style
- Home type: SingleFamily
- Property subtype: Single Family Residence
Materials
- Aluminum Siding, Brick
- Foundation: Concrete
- Roof: Asphalt Shingle
Utilities & green energy
- Sewer: Sewer
Community & HOA
Location
- Region: Hamilton
Financial & listing details
- Annual tax amount: C$4,662
- Date on market: 9/12/2026
Price history
Price history is unavailable.
Public tax history
Tax history is unavailable.
Climate risks
Neighborhood: Albion
Nearby schools
GreatSchools rating
No schools nearby
We couldn't find any schools near this home.

Similar homes
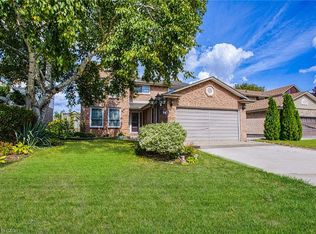
- C$655,0003 bd2 ba-- sqft19 Hopewell Cres, Hamilton, ON L8J 1P3For Sale
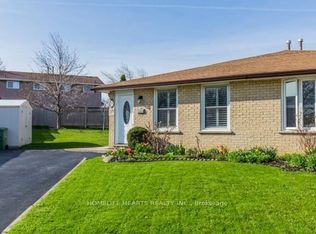 MLS ID #X13719782, HOMELIFE HEARTS REALTY INC.. TRREB
- C$749,0004 bd2 ba-- sqft20 Normajean Ave, Hamilton, ON L8W 1S2For Sale
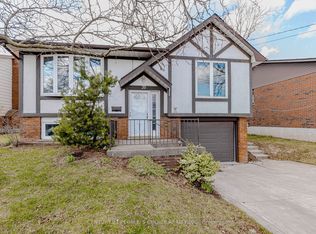 MLS ID #X13864340, CENTURY 21 PEOPLE`S CHOICE REALTY INC.. TRREB
- C$724,9004 bd2 ba-- sqft49 Markson Cres, Hamilton, ON L8T 4W3For Sale
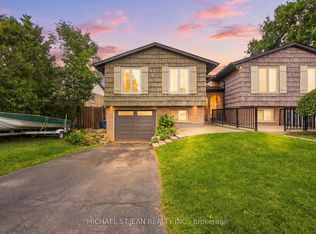 MLS ID #X13708122, MICHAEL ST.JEAN REALTY INC.. TRREB
- C$759,9004 bd2 ba1.1k sqft867 Upper Sherman Ave, Hamilton, ON L8V 3N2For Sale
 MLS ID #40863159, Tammy Ditomaso, Salesperson, Rock Star Real Estate Inc.. ITSO
