Welcome to 15 Miller Drive, an exceptional opportunity offering immediate comfort and outstanding future potential. Set on a generous lot in a quiet, family-friendly neighborhood, this well-maintained home is ideal for end-users, investors, or those looking to build a custom residence. The existing home features functional living space with key updates, making it move-in ready while providing the flexibility to renovate, lease, or enjoy as you plan your future vision. Whether you're searching for a comfortable home today or an investment with long-term upside, this property offers endless possibilities. The expansive lot is the true highlight, boasting impressive frontage and depth that create the perfect setting for a luxury custom home. Surrounded by prestigious custom builds and ongoing redevelopment, this highly sought-after location continues to attract homeowners, builders, and investors alike. Move in, rent out, renovate, or build new-15 Miller Drive presents a rare opportunity to secure a premium property with exceptional redevelopment potential in one of the area's most desirable neighbourhoods
For sale
C$819,900
15 Miller Dr, Hamilton, ON L9G 2H9
4beds
2baths
Single Family Residence
Built in ----
0.26 Acres Lot
$-- Zestimate®
C$--/sqft
C$-- HOA
What's special
Generous lotWell-maintained homeFunctional living spaceMove-in readyExpansive lotImpressive frontage and depth
- 78 days
- 2
- 0
Zillow last checked:
Listing updated:
Listed by:
RE/MAX REAL ESTATE CENTRE INC.
Source: TRREB,MLS®#: X13612484 Originating MLS®#: Toronto Regional Real Estate Board
Originating MLS®#: Toronto Regional Real Estate BoardFacts & features
Interior
Bedrooms & bathrooms
- Bedrooms: 4
- Bathrooms: 2
Primary bedroom
- Level: Main
- Dimensions: 3.91 x 3.51
Bedroom
- Level: Main
- Dimensions: 3.91 x 2.62
Bedroom
- Dimensions: 3.2 x 2.39
Bedroom
- Level: Basement
- Dimensions: 3.56 x 2.87
Bathroom
- Level: Main
- Dimensions: 2.16 x 1.5
Den
- Level: Basement
- Dimensions: 2.16 x 2.67
Dining room
- Level: Main
- Dimensions: 2.9 x 3.25
Kitchen
- Level: Main
- Dimensions: 3.71 x 3.07
Laundry
- Level: Basement
- Dimensions: 3.66 x 3.78
Living room
- Level: Main
- Dimensions: 5.26 x 4.14
Recreation
- Level: Basement
- Dimensions: 5.54 x 3.66
Utility room
- Level: Basement
- Dimensions: 2.97 x 2.67
Heating
- Forced Air, Gas
Cooling
- Central Air
Features
- None
- Basement: Finished,Separate Entrance
- Has fireplace: No
Interior area
- Living area range: 700-1100 null
Property
Parking
- Total spaces: 3
- Parking features: Private Double
Features
- Pool features: None
Lot
- Size: 0.26 Acres
Details
- Parcel number: 174140006
Construction
Type & style
- Home type: SingleFamily
- Architectural style: Bungalow
- Property subtype: Single Family Residence
Materials
- Aluminum Siding
- Foundation: Concrete Block
- Roof: Asphalt Shingle
Utilities & green energy
- Sewer: Sewer
Community & HOA
Location
- Region: Hamilton
Financial & listing details
- Tax assessed value: C$420,000
- Annual tax amount: C$5,443
- Date on market: 7/28/2026
Price history
Price history is unavailable.
Public tax history
Tax history is unavailable.
Climate risks
Neighborhood: Gerner
Nearby schools
GreatSchools rating
No schools nearby
We couldn't find any schools near this home.



Similar homes
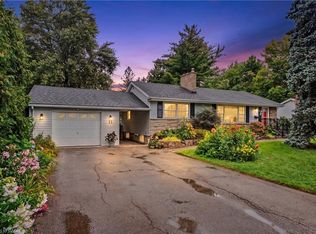
- C$819,9004 bd3 ba-- sqft74 Parkplaza Dr, Hamilton, ON L8V 5A5For Sale
 MLS ID #X13839724, RE/MAX GOLD REALTY INC.. TRREB
 - C$774,9003 bd3 ba1.4k sqft79 Lynnette Dr, Hamilton, ON L9B 2M5For Sale
 MLS ID #40861972, Rod Frank, Salesperson, RE/MAX Escarpment Frank Realty. ITSO
 - C$849,0005 bd3 ba-- sqft187 W 2nd St, Hamilton, ON L9C 3G2For Sale
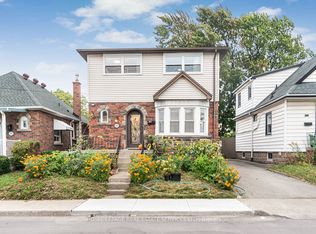 MLS ID #X13863754, ROYAL LEPAGE REAL ESTATE SERVICES LTD.. TRREB
 - C$669,0005 bd3 ba-- sqft205 Bonaventure Dr, Hamilton, ON L9C 4R1For Sale
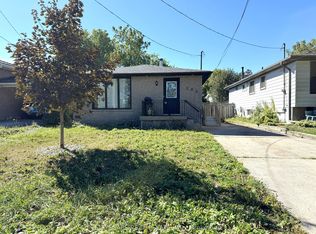 MLS ID #X13878870, CITYSCAPE REAL ESTATE LTD.. TRREB
