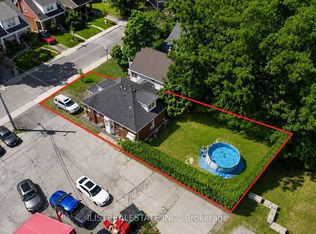
7 bedroom licensed residence one block west of McMaster University. Never vacant. Never advertised. First time available since 1996. Sewer has external clean out and is lined with fiberglass. Well maintained residence ready for a new owner. Tenants will stay on. Current lease until April 30/27. License available for viewing and lease to qualified bonifide buyers. Tenants pay all utilities. Owner responsible for landscaping (grass cutting). Tenants provide snow removal.
For sale
C$745,000
9 Norfolk St N, Hamilton, ON L8S 3J9
7beds
1,800sqft
Single Family Residence, Residential
Built in 1922
5,015 Square Feet Lot
$-- Zestimate®
C$414/sqft
C$-- HOA
What's special
- 91 days
- 22
- 0
Zillow last checked:
Listing updated:
Listed by:
Karen Filice, Broker of Record,
Cirrius Realty Inc.
Source: ITSO,MLS®#: 40850322Originating MLS®#: Cornerstone Association of REALTORS®
Facts & features
Interior
Bedrooms & bathrooms
- Bedrooms: 7
- Bathrooms: 3
- Full bathrooms: 3
- Main level bathrooms: 1
- Main level bedrooms: 3
Bedroom
- Level: Basement
Bedroom
- Level: Basement
Bedroom
- Level: Main
- Area: 120.98
- Dimensions: 12ft. 5in. x 10ft. 4in.
Bedroom
- Level: Main
- Area: 146.17
- Dimensions: 12ft. 9in. x 12ft. 9in.
Bedroom
- Level: Main
- Area: 120.98
- Dimensions: 12ft. 5in. x 10ft. 4in.
Bedroom
- Level: Second
- Area: 211.88
- Dimensions: 15ft. 7in. x 14ft. 6in.
Bedroom
- Description: room is measured including a sitting area
- Level: Second
- Area: 127.86
- Dimensions: 14ft. 5in. x 9ft. 10in.
Bathroom
- Features: 3-Piece
- Level: Basement
Bathroom
- Features: 4-Piece
- Level: Main
Bathroom
- Features: 4-Piece
- Level: Second
Kitchen
- Level: Main
- Area: 121.02
- Dimensions: 12ft. 9in. x 10ft. 1in.
Laundry
- Level: Basement
- Area: 170.01
- Dimensions: 14ft. 5in. x 12ft. 10in.
Living room
- Level: Main
- Area: 305.82
- Dimensions: 16ft. 2in. x 19ft. 9in.
Heating
- Oil, Water Radiators
Cooling
- Window Unit(s)
Appliances
- Included: Water Heater Owned, Freezer, Hot Water Tank Owned, Refrigerator, Stove, Washer
- Laundry: In Basement
Features
- Basement: Full,Finished
- Has fireplace: No
Interior area
- Total structure area: 2,700
- Total interior livable area: 1,800 sqft
- Finished area above ground: 1,800
- Finished area below ground: 900
Property
Parking
- Total spaces: 3
- Parking features: Attached Garage, Private Drive Double Wide
- Attached garage spaces: 1
- Uncovered spaces: 2
Features
- Stories: 1
- Exterior features: Landscaped
- Frontage type: West
- Frontage length: 50.00
Lot
- Size: 5,015 Square Feet
- Dimensions: 50 x 100
- Features: Urban, Rectangular, Ample Parking, Highway Access, Hospital, Park, Place of Worship, Schools, Shopping Nearby
Details
- Parcel number: 174740258
- Zoning: C/S-1335
Construction
Type & style
- Home type: SingleFamily
- Architectural style: Cottage
- Property subtype: Single Family Residence, Residential
Materials
- Aluminum Siding, Metal/Steel Siding, Vinyl Siding
- Roof: Asphalt Shing
Condition
- 100+ Years
- New construction: No
- Year built: 1922
Utilities & green energy
- Sewer: Sewer (Municipal)
- Water: Municipal
Community & HOA
Community
- Security: Carbon Monoxide Detector, Smoke Detector
Location
- Region: Hamilton
Financial & listing details
- Price per square foot: C$414/sqft
- Annual tax amount: C$7,411
- Date on market: 7/22/2026
- Inclusions: Carbon Monoxide Detector, Freezer, Hot Water Tank Owned, Refrigerator, Smoke Detector, Stove, Washer, One Extra Fridge For A Total Of Two And Window Air Conditioners, All Electric Light Fixtures - All As Seen And In As Is Where Is Condition.
- Exclusions: Tenant Possessions
Price history
| Date | Event | Price |
|---|---|---|
| 10/1/2026 | Price change | C$745,000-0.7%C$414/sqft |
Source: ITSO #40850322 Report a problem | ||
| 8/13/2026 | Price change | C$750,000-6.1%C$417/sqft |
Source: ITSO #40850322 Report a problem | ||
| 7/22/2026 | Listed for sale | C$799,000C$444/sqft |
Source: ITSO #40850322 Report a problem | ||
Public tax history
Tax history is unavailable.
Climate risks
Neighborhood: Ainslie Wood
Nearby schools
GreatSchools rating
No schools nearby
We couldn't find any schools near this home.


Similar homes
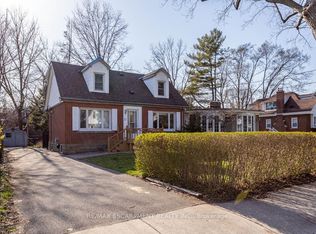
- C$949,0007 bd2 ba1.6k sqft44 Dalewood Cres, Hamilton, ON L8S 4B6For Sale
 MLS ID #40872504, Drew Woolcott, Broker, RE/MAX Escarpment Realty Inc.. ITSO
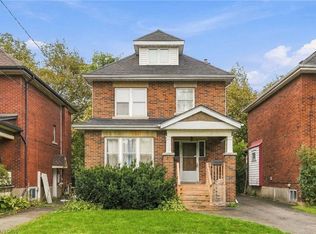
 - C$749,9008 bd3 ba1.6k sqft738 King St W, Hamilton, ON L8S 1J8For Sale
 MLS ID #40827885, Cameron Nolan, Broker, RE/MAX Escarpment Realty Inc.. ITSO
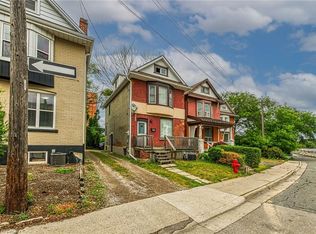
 - C$774,9006 bd3 ba1.6k sqft1 Norwood Rd, Hamilton, ON L8S 3P8For Sale
 MLS ID #40856142, Roger Ghai, Salesperson, RE/MAX Escarpment Realty Inc.. ITSO
 - C$729,9995 bd2 ba1.2k sqft56 Lower Horning Rd, Hamilton, ON L8S 3G3For Sale
 MLS ID #40851810, Tatum Fitton, Salesperson, Comfree. ITSO
