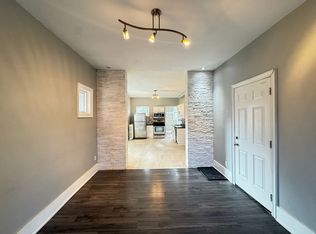
SHOVEL-READY CONSTRUCTION OPPORTUNITY! Excellent opportunity for builders, developers and investors in Hamilton's Gibson/Stipley South neighbourhood. Situated on an approximately 28' x 85' lot, this development is approved for a 3-storey, 5-unit residential building, with the permit in final municipal review and the seller delivering the property with the permit issued and in hand at closing, ready to start construction immediately. Construction financing of approximately $1.5M is already approved and a qualified buyer may be able to step into it, and the project qualifies for CMHC MLI Select take-out financing of approximately $1.9M on completion. Once built, the 5 units are projected to generate approximately $12,100/month in gross rent, supporting a stabilized value in the $2.4M-$2.65M range. The proposed plans feature a mix of 1- and 3-bedroom units, balconies, bicycle parking and an accessory building for bike storage and garbage. Drawings and plans are available for review.
For sale
C$749,999
5 Barnesdale Ave S, Hamilton, ON L8M 2V1
6beds
2,462sqft
Single Family Residence, Residential
Built in ----
2,380 Square Feet Lot
$-- Zestimate®
C$305/sqft
C$-- HOA
What's special
Bicycle parking
- 52 days
- 12
- 1
Zillow last checked:
Listing updated:
Listed by:
Zac Willms, Salesperson,
Royal LePage Burloak Real Estate Services
Source: ITSO,MLS®#: 40861672Originating MLS®#: Cornerstone Association of REALTORS®
Facts & features
Interior
Bedrooms & bathrooms
- Bedrooms: 6
- Bathrooms: 3
- Full bathrooms: 3
- Main level bathrooms: 1
- Main level bedrooms: 1
Bedroom
- Level: Main
Bedroom
- Level: Second
Bedroom
- Level: Second
Bedroom
- Level: Second
Bedroom
- Level: Third
Bedroom
- Level: Basement
Bathroom
- Features: 4-Piece
- Level: Main
Bathroom
- Features: 3-Piece
- Level: Second
Bathroom
- Features: 4-Piece
- Level: Basement
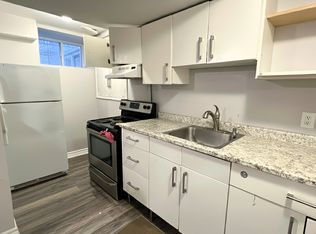
Kitchen
- Level: Main
Kitchen
- Level: Second
Kitchen
- Level: Basement
Heating
- Electric Forced Air
Cooling
- None
Appliances
- Laundry: In-Suite
Features
- Other
- Basement: Partial,Partially Finished
- Has fireplace: No
Interior area
- Total structure area: 2,462
- Total interior livable area: 2,462 sqft
- Finished area above ground: 2,462
Property
Parking
- Total spaces: 2
- Parking features: Private Drive Double Wide
- Uncovered spaces: 2
Features
- Stories: 2
- Frontage type: West
- Frontage length: 28.00
Lot
- Size: 2,380 Square Feet
- Dimensions: 28 x 85
- Features: Urban, City Lot, Highway Access, Hospital, Library, Place of Worship, Playground Nearby, Public Parking, Public Transit, Schools, Shopping Nearby
Details
- Parcel number: 172100153
- Zoning: TOC3
Construction
Type & style
- Home type: SingleFamily
- Architectural style: Contemporary
- Property subtype: Single Family Residence, Residential
Materials
- Brick, Vinyl Siding
- Foundation: Concrete Block
- Roof: Asphalt Shing
Condition
- 100+ Years
- New construction: No
Utilities & green energy
- Sewer: Sewer (Municipal)
- Water: Municipal
Community & HOA
Location
- Region: Hamilton
Financial & listing details
- Price per square foot: C$305/sqft
- Annual tax amount: C$4,471
- Date on market: 9/17/2026
- Inclusions: Other, All As-Is, Where-Is.
Price history
| Date | Event | Price |
|---|---|---|
| 9/17/2026 | Listed for sale | C$749,999-6.2%C$305/sqft |
Source: ITSO #40861672 Report a problem | ||
| 4/20/2022 | Listing removed | -- |
Source:  Cornerstone Association of REALTORS® - Hamilton-Burlington #H4131092 Report a problem | ||
| 4/6/2022 | Listed for sale | C$799,900C$325/sqft |
Source: Cornerstone Association of REALTORS® - Hamilton-Burlington #H4131092 Report a problem | ||
Public tax history
Tax history is unavailable.
Climate risks
Neighborhood: Stipley
Nearby schools
GreatSchools rating
No schools nearby
We couldn't find any schools near this home.

Similar homes
- C$750,0007 bd3 ba2.3k sqft14 Burris St, Hamilton, ON L8M 2J2For Sale
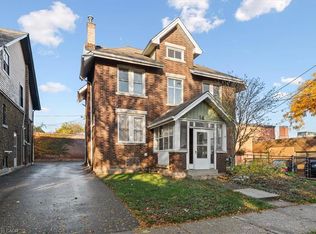 MLS ID #40876942, Cory Welsh, Salesperson, RE/MAX Escarpment Realty Inc.. ITSO
- C$689,9004 bd3 ba2k sqft62 Barnesdale Ave S, Hamilton, ON L8M 2V4For Sale
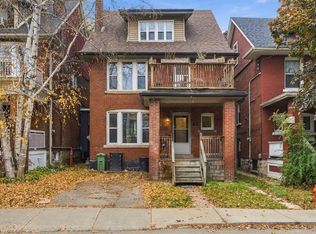 MLS ID #40875868, Callum Thomas, Salesperson, Re/Max Escarpment Realty Inc.. ITSO
- C$699,9005 bd4 ba1.7k sqft106 Barnesdale Ave N, Hamilton, ON L8L 6S5For Sale
 MLS ID #40861525, Jade Roberts, Salesperson, RE/MAX Escarpment Realty Inc.. ITSO
- C$799,9007 bd4 ba1.9k sqft113 Wentworth St S, Hamilton, ON L8N 2Y6For Sale
 MLS ID #40864133, Mike Heddle, Broker, Royal LePage State Realty Inc.. ITSO
