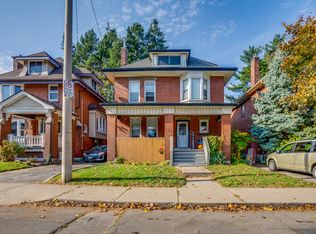
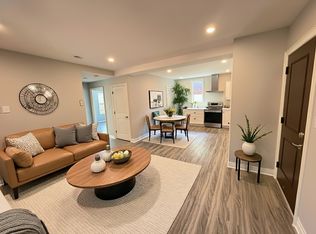
Welcome to 24 Fairleigh Crescent! Nestled in the tree-lined street of Fairleigh Crescent this lovely home presents a perfect blend of 1920’s craftsmanship and modern upgrades. Offering over 2000 square feet of living space with 6 bedrooms , 2 full baths and a finished basement this home provides a variety of layouts that will perfectly fit your needs. The main floor offers a large foyer, open concept living and dining space, convenient 3-piece bath and a modern kitchen with stainless steel appliances, underfloor heating, a large pantry and plenty of natural light. Heading upstairs you'll find 4 bedrooms - one with a beautiful decorative fireplace and one with access to an elevated deck - and a charming 4-piece bath. The third level offers two additional rooms big enough to serve as real bedrooms or great office space. The basement provides amazing additional living space with a finished den, laundry and plenty of storage. Enjoy the quiet outdoors on your grand front porch and low-maintenance yard perfect for entertaining. Located in the mature neighbourhood of St. Clair this incredible home offers convenient access to parks, schools, shopping, dining and Gage Park. Full list of updates available but your to-do list will be short. Recent work includes new boiler, ductless AC, roof, eaves. A rare opportunity to own a home of this quality on a truly sought-after street.
For sale
C$874,900
24 Fairleigh Cres, Hamilton, ON L8M 2K9
6beds
2,114sqft
Single Family Residence, Residential
Built in ----
1,742 Square Feet Lot
$-- Zestimate®
C$414/sqft
C$-- HOA
What's special
Tree-lined streetFinished basementLarge foyerUnderfloor heatingLarge pantryPlenty of natural lightBeautiful decorative fireplace
- 46 days
- 7
- 1
Zillow last checked:
Listing updated:
Listed by:
Sean Dawson, Salesperson,
Royal LePage State Realty
Source: ITSO,MLS®#: 40861350Originating MLS®#: Cornerstone Association of REALTORS®
Facts & features
Interior
Bedrooms & bathrooms
- Bedrooms: 6
- Bathrooms: 2
- Full bathrooms: 2
- Main level bathrooms: 1
Other
- Level: Second
Bedroom
- Level: Second
Bedroom
- Level: Second
Bedroom
- Level: Second
Bedroom
- Level: Third
Bedroom
- Level: Third
Bathroom
- Features: 3-Piece
- Level: Main
Bathroom
- Features: 4-Piece
- Level: Second
Den
- Level: Basement
Dining room
- Level: Main
Foyer
- Level: Main
Kitchen
- Level: Main
Living room
- Level: Main
Pantry
- Level: Main
Heating
- Radiant
Cooling
- Ductless
Appliances
- Included: Water Heater, Built-in Microwave, Dishwasher, Dryer, Refrigerator, Stove, Washer
- Laundry: In-Suite
Features
- Ceiling Fan(s), Floor Drains
- Windows: Window Coverings
- Basement: Separate Entrance,Walk-Up Access,Full,Partially Finished
- Has fireplace: No
Interior area
- Total structure area: 2,429
- Total interior livable area: 2,114 sqft
- Finished area above ground: 2,114
- Finished area below ground: 315
Video & virtual tour
Property
Parking
- Total spaces: 1
- Parking features: Private Drive Single Wide
- Uncovered spaces: 1
Features
- Stories: 2
- Patio & porch: Patio, Porch
- Exterior features: Privacy
- Frontage type: West
- Frontage length: 30.50
Lot
- Size: 1,742 Square Feet
- Dimensions: 30.5 x 62.5
- Features: Urban, Ample Parking, Hospital, Library, Park, Place of Worship, Playground Nearby, Public Parking, Public Transit, Quiet Area, Rec./Community Centre, School Bus Route, Schools, Shopping Nearby
Details
- Parcel number: 172050291
- Zoning: C
Construction
Type & style
- Home type: SingleFamily
- Architectural style: Traditional
- Property subtype: Single Family Residence, Residential
Materials
- Brick
- Foundation: Stone
- Roof: Asphalt Shing
Condition
- 51-99 Years
- New construction: No
Utilities & green energy
- Sewer: Sewer (Municipal)
- Water: Municipal
Community & HOA
Location
- Region: Hamilton
Financial & listing details
- Price per square foot: C$414/sqft
- Annual tax amount: C$4,858
- Date on market: 9/9/2026
- Inclusions: Built-in Microwave, Dishwasher, Dryer, Refrigerator, Stove, Washer, Window Coverings, Light Fixtures
- Exclusions: Window Covering On Side Entrance.
Price history
| Date | Event | Price |
|---|---|---|
| 10/14/2026 | Price change | C$874,900-2.8%C$414/sqft |
Source: ITSO #40861350 Report a problem | ||
| 9/9/2026 | Listed for sale | C$899,900-6.3%C$426/sqft |
Source:  TRREB #X13760272 Report a problem TRREB #X13760272 Report a problem | ||
| 11/1/2023 | Listing removed | -- |
Source:  Cornerstone Association of REALTORS® - Hamilton-Burlington #H4166044 Report a problem Cornerstone Association of REALTORS® - Hamilton-Burlington #H4166044 Report a problem | ||
| 9/12/2023 | Listed for sale | C$959,900-1.5%C$454/sqft |
Source: Cornerstone Association of REALTORS® - Hamilton-Burlington #H4166044 Report a problem | ||
| 8/29/2023 | Listing removed | -- |
Source: Cornerstone Association of REALTORS® - Hamilton-Burlington #H4166044 Report a problem | ||
| 7/19/2023 | Price change | C$974,900-2.3%C$461/sqft |
Source: Cornerstone Association of REALTORS® - Hamilton-Burlington #H4166044 Report a problem | ||
| 6/13/2023 | Listed for sale | C$998,000C$472/sqft |
Source: Cornerstone Association of REALTORS® - Hamilton-Burlington #H4166044 Report a problem | ||
Public tax history
Tax history is unavailable.
Climate risks
Neighborhood: St. Clair
Nearby schools
GreatSchools rating
No schools nearby
We couldn't find any schools near this home.

Similar homes
- C$879,8994 bd3 ba1.8k sqft35 Fairleigh Ave S, Hamilton, ON L8M 2K1For Sale
 MLS ID #40869761, Calvin William Voortman, Broker of Record, Voortman Realty Inc.. ITSO
 - C$849,9006 bd5 ba2k sqft25 Fairholt Rd S, Hamilton, ON L8M 2T2For Sale
 MLS ID #40864109, Rob Golfi, Salesperson, RE/MAX Escarpment Golfi Realty Inc.. ITSO
 - C$849,9005 bd4 ba2.3k sqft148 Markland St, Hamilton, ON L8P 2K5For Sale
 MLS ID #40853210, Alex Pal, Salesperson, Real Broker Ontario Ltd.. ITSO
 - C$797,7774 bd3 ba2.1k sqft30 Ontario Ave, Hamilton, ON L8N 2X2For Sale
 MLS ID #40847354, Michael St. Jean, Salesperson, Michael St. Jean Realty Inc.. ITSO
