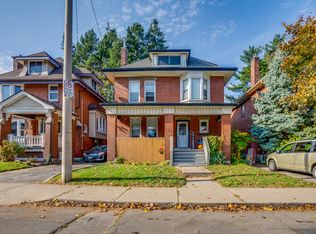
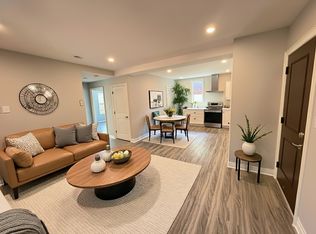
Welcome to 31 Fairleigh Crescent, a beautifully appointed home located in Hamilton’s highly desirable St. Clair neighbourhood. Set on a quiet, tree-lined street surrounded by character homes and mature landscaping, this property offers the perfect blend of timeless charm, modern updates, and exceptional space for today’s family. Inside, you’ll find 5 bedrooms and 4 bathrooms, with a layout designed to offer both comfort and flexibility. The home showcases a warm mix of original character and thoughtful updates throughout, creating inviting living spaces that are ideal for both everyday living and entertaining. The fully finished basement with a separate side entrance adds even more versatility, providing excellent space for a recreation room, home office, extended family, or additional living needs. Outside, the home continues to impress with its attractive brick exterior, attached garage, interlock driveway, and welcoming front entrance. Located just minutes from the Niagara Escarpment, Gage Park, Ottawa Street, trails, schools, transit, shopping, and downtown Hamilton, this is a rare opportunity to enjoy the charm of an established neighbourhood without sacrificing convenience.
For sale
C$1,082,000
31 Fairleigh Cres, Hamilton, ON L8M 2L1
5beds
3,159sqft
Single Family Residence, Residential
Built in 1958
5,636 Square Feet Lot
$-- Zestimate®
C$343/sqft
C$-- HOA
What's special
Beautifully appointed homeQuiet tree-lined streetInviting living spacesAttractive brick exteriorAttached garageInterlock drivewayWelcoming front entrance
- 5 days
- 15
- 1
Zillow last checked:
Listing updated:
Listed by:
Matthew Adeh, Broker,
RE/MAX Escarpment Realty Inc.,
Daniel Younan, Broker,
RE/MAX Escarpment Realty Inc.
Source: ITSO,MLS®#: 40862952Originating MLS®#: Cornerstone Association of REALTORS®
Facts & features
Interior
Bedrooms & bathrooms
- Bedrooms: 5
- Bathrooms: 4
- Full bathrooms: 2
- 1/2 bathrooms: 2
- Main level bathrooms: 1
Other
- Level: Second
- Area: 169.42
- Dimensions: 14ft. 6in. x 12ft. 5in.
Bedroom
- Level: Second
- Area: 253.16
- Dimensions: 25ft. 9in. x 10ft. 9in.
Bedroom
- Level: Second
- Area: 0
- Dimensions: 0 x 0
Bedroom
- Level: Second
- Area: 0
- Dimensions: 0 x 0
Bedroom
- Level: Second
- Area: 0
- Dimensions: 0 x 0
Bathroom
- Features: 2-Piece
- Level: Main
- Area: 154.55
- Dimensions: 17ft. 4in. x 9ft. 7in.
Bathroom
- Features: 5+ Piece
- Level: Second
- Area: 0
- Dimensions: 0 x 0
Bathroom
- Features: 2-Piece
- Level: Basement
Other
- Features: 4-Piece
- Level: Second
- Area: 181.02
- Dimensions: 12ft. 6in. x 15ft. 1in.
Dinette
- Level: Main
- Area: 135.75
- Dimensions: 15ft. 0in. x 9ft. 5in. x 0ft. 0in.
Dining room
- Level: Main
- Area: 130.92
- Dimensions: 10ft. 4in. x 13ft. 4in.
Family room
- Level: Main
- Area: 255.92
- Dimensions: 17ft. 5in. x 15ft. 1in.
Kitchen
- Level: Main
- Area: 117.97
- Dimensions: 13ft. 5in. x 9ft. 4in.
Laundry
- Level: Basement
Office
- Level: Main
- Area: 122.21
- Dimensions: 11ft. 6in. x 11ft. 5in.
Recreation room
- Level: Basement
Heating
- Forced Air, Natural Gas
Cooling
- Central Air
Appliances
- Laundry: In-Suite, Inside
Features
- None
- Basement: Separate Entrance,Walk-Up Access,Full,Finished
- Number of fireplaces: 2
- Fireplace features: Gas
Interior area
- Total structure area: 4,016
- Total interior livable area: 3,159 sqft
- Finished area above ground: 3,159
- Finished area below ground: 857
Video & virtual tour
Property
Parking
- Total spaces: 3
- Parking features: Attached Garage, Built-In, Interlock, Private Drive Double Wide
- Attached garage spaces: 1
- Uncovered spaces: 2
Features
- Stories: 2
- Frontage type: East
- Frontage length: 46.58
Lot
- Size: 5,636 Square Feet
- Dimensions: 46.58 x 121
- Features: Urban, Rectangular, Park, Playground Nearby, Public Transit, Rec./Community Centre, Schools, Shopping Nearby
Details
- Parcel number: 172050321
- Zoning: R1a
Construction
Type & style
- Home type: SingleFamily
- Architectural style: Traditional
- Property subtype: Single Family Residence, Residential
Materials
- Brick
- Foundation: Poured Concrete
- Roof: Asphalt Shing
Condition
- 51-99 Years
- New construction: No
- Year built: 1958
Utilities & green energy
- Sewer: Sewer (Municipal)
- Water: Municipal
Community & HOA
Location
- Region: Hamilton
Financial & listing details
- Price per square foot: C$343/sqft
- Annual tax amount: C$7,849
- Date on market: 9/14/2026
- Inclusions: Other
Price history
| Date | Event | Price |
|---|---|---|
| 9/14/2026 | Listed for sale | C$1,082,000-5.7%C$343/sqft |
Source: ITSO #40862952 Report a problem | ||
| 8/23/2023 | Listing removed | -- |
Source:  Cornerstone Association of REALTORS® - Hamilton-Burlington #H4164245 Report a problem Cornerstone Association of REALTORS® - Hamilton-Burlington #H4164245 Report a problem | ||
| 7/6/2023 | Price change | C$1,148,000-8.9%C$363/sqft |
Source: Cornerstone Association of REALTORS® - Hamilton-Burlington #H4164245 Report a problem | ||
| 6/8/2023 | Price change | C$1,260,000+26.3%C$399/sqft |
Source: Cornerstone Association of REALTORS® - Hamilton-Burlington #H4164245 Report a problem | ||
| 5/29/2023 | Price change | C$998,000-22.5%C$316/sqft |
Source: Cornerstone Association of REALTORS® - Hamilton-Burlington #H4164245 Report a problem | ||
| 5/24/2023 | Listed for sale | C$1,288,000+3%C$408/sqft |
Source: Cornerstone Association of REALTORS® - Hamilton-Burlington #H4164245 Report a problem | ||
| 11/29/2021 | Listing removed | -- |
Source: Cornerstone Association of REALTORS® - Hamilton-Burlington #H4120169 Report a problem | ||
| 11/4/2021 | Listed for sale | C$1,250,000C$396/sqft |
Source: Cornerstone Association of REALTORS® - Hamilton-Burlington #H4120169 Report a problem | ||
Public tax history
Tax history is unavailable.
Climate risks
Neighborhood: St. Clair
Nearby schools
GreatSchools rating
No schools nearby
We couldn't find any schools near this home.
Similar homes
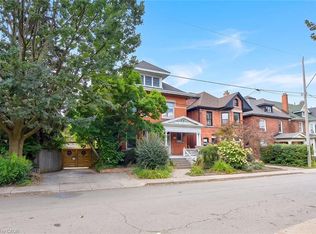
- C$1,076,9005 bd4 ba3.7k sqft34 Holton Ave S, Hamilton, ON L8M 2L2For Sale
 MLS ID #40860685, Cindy Murrell-Wright, Salesperson, RE/MAX Escarpment Realty Inc.. ITSO
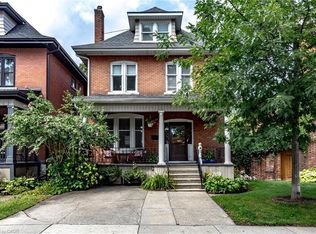
 - C$899,9006 bd2 ba2.1k sqft24 Fairleigh Cres, Hamilton, ON L8M 2K9For Sale
 MLS ID #40861350, Sean Dawson, Salesperson, Royal LePage State Realty. ITSO
 - C$1,199,9005 bd4 ba2.5k sqft137 Sherman Ave S, Hamilton, ON L8M 2R1For Sale
 MLS ID #40827350, Jake Nicolle, Salesperson, Real Broker Ontario Ltd Brokerage 1800r. ITSO
 - C$874,9006 bd5 ba2k sqft25 Fairholt Rd S, Hamilton, ON L8M 2T2For Sale
 MLS ID #40864109, Rob Golfi, Salesperson, RE/MAX Escarpment Golfi Realty Inc.. ITSO
