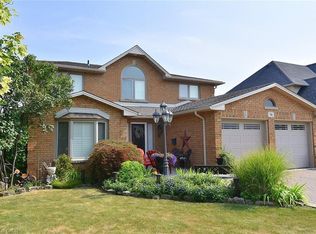
Welcome to 284 Normanhurst. This stunning custom-built two-storey home providing thoughtfully designed living space, featuring 3+1 bedrooms and two full kitchens, making it ideal for multi-generational families. The fully finished basement includes a complete in-law suite, Blending privacy and flexibility for extended family. Step inside to discover high-end finishes throughout, highlighted by granite countertops, modern fixtures, and a layout that blends functionality with style. The main level is bright and inviting, perfect for both everyday living and entertaining. Outside, enjoy a double car attached garage, a concrete driveway, and a beautifully finished concrete patio with Gazebo, your own private outdoor retreat for relaxing or hosting. Located in the desirable Normanhurst neighbourhood, this home delivers convenience, quality, and exceptional value all in one
For sale
C$949,000
284 Normanhurst Ave, Hamilton, ON L8H 5N4
5beds
2,213sqft
Single Family Residence, Residential
Built in ----
4,500 Square Feet Lot
$-- Zestimate®
C$429/sqft
C$-- HOA
What's special
Thoughtfully designed living spaceTwo full kitchensFully finished basementComplete in-law suiteHigh-end finishes throughoutGranite countertopsModern fixtures
- 42 days
- 6
- 0
Zillow last checked:
Listing updated:
Listed by:
Mike Filipe, Office Manager,
RE/MAX Real Estate Centre Inc.
Source: ITSO,MLS®#: 40851584Originating MLS®#: Cornerstone Association of REALTORS®
Facts & features
Interior
Bedrooms & bathrooms
- Bedrooms: 5
- Bathrooms: 4
- Full bathrooms: 2
- 1/2 bathrooms: 2
- Main level bathrooms: 1
Kitchen
- Level: Basement,Main
Heating
- Forced Air, Natural Gas
Cooling
- Central Air
Appliances
- Included: Range, Oven
Features
- Basement: Full,Finished
- Number of fireplaces: 1
- Fireplace features: Gas
Interior area
- Total structure area: 2,213
- Total interior livable area: 2,213 sqft
- Finished area above ground: 2,213
Property
Parking
- Total spaces: 4
- Parking features: Attached Garage, Garage Door Opener, Inside Entrance, Front Yard Parking, Private Drive Double Wide
- Attached garage spaces: 2
- Uncovered spaces: 2
Features
- Stories: 2
- Frontage type: East
- Frontage length: 45.00
Lot
- Size: 4,500 Square Feet
- Dimensions: 45 x 100
- Features: Urban, None
Details
- Parcel number: 172570037
- Zoning: C
Construction
Type & style
- Home type: SingleFamily
- Property subtype: Single Family Residence, Residential
Materials
- Brick, Stone, Stucco
- Roof: Asphalt Shing
Condition
- 16-30 Years
- New construction: No
Utilities & green energy
- Sewer: Sewer (Municipal)
- Water: Municipal
Community & HOA
Location
- Region: Hamilton
Financial & listing details
- Price per square foot: C$429/sqft
- Annual tax amount: C$5,749
- Date on market: 7/29/2026
- Inclusions: Garage Door Opener
Price history
| Date | Event | Price |
|---|---|---|
| 7/29/2026 | Listed for sale | C$949,000C$429/sqft |
Source:  TRREB #X13618784 Report a problem TRREB #X13618784 Report a problem | ||
Public tax history
Tax history is unavailable.
Climate risks
Neighborhood: Normanhurst
Nearby schools
GreatSchools rating
No schools nearby
We couldn't find any schools near this home.
Similar homes
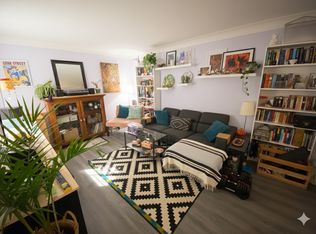
- C$999,9984 bd2 ba1.9k sqft5 Arden Ave, Hamilton, ON L8H 7C2New Construction
 MLS ID #40845113, Drew Woolcott, Broker, RE/MAX Escarpment Realty Inc.. ITSO
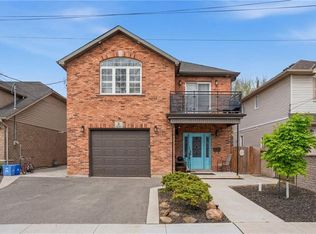
 - C$999,0006 bd4 ba2.8k sqft80 Maclennan Ave, Hamilton, ON L8V 1X6For Sale
 MLS ID #40845581, Emily Androutsopoulos, Salesperson, EXP REALTY OF CANADA INC. ITSO
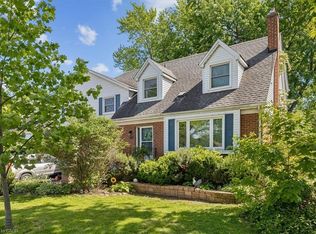
 - C$739,9004 bd2 ba1.2k sqft102 Birchlawn Dr, Stoney Creek, ON L8G 4B7For Sale
 MLS ID #40861372, E. Martin Mazza, Salesperson, Royal LePage State Realty Inc.. ITSO
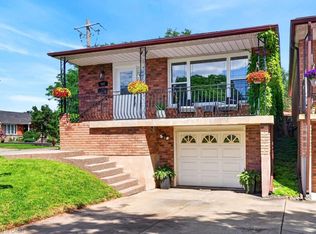
 - C$1,049,9004 bd4 ba2.7k sqft36 Tommar Pl, Hamilton, ON L8G 5B4For Sale
 MLS ID #40828500, Ron Lewyckyj, Salesperson, RE/MAX Escarpment Realty Inc.. ITSO
