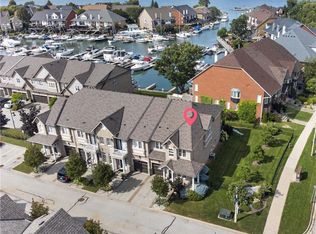
Beautifully renovated FREEHOLD END-UNIT townhome steps away from the marina and the Newport Yacht Club!! This 3+1 bedroom, 3.5 bathroom home has over 2600 square feet of living space and is steps away from Lake Ontario! The eat-in kitchen makes a wonderful first impression with granite countertops, a gas cook-top, beverage fridge and all stainless steel appliances. The custom centre island is perfect for prepping and serving family and friends. Just off the kitchen sits a formal dining area, the perfect gathering space for family dinners ! and entertaining. The main floor is complete with a cozy living room featuring a gas fireplace and a step-out to the backyard patio & green space. There is also a convenient 2-piece bathroom and a discreet laundry room with a sink. The second level has 3 spacious bedrooms that add to the overall living space. The primary bedroom spans the width of the back of the home and includes an ensuite that was recently renovated with a stone countertop vanity, jacuzzi tub and a glass walk-in shower, along with two closets. The second level is complete with two other spacious bedrooms and a 4-piece bathroom that was also recently renovated. The fully finished lower level features a 4th bedroom with a 3-piece ensuite, a recreation area, and storage. This level includes luxury vinyl flooring, smooth ceilings with pot lights, and walkouts to the oversized double car garage. This home is the perfect blend of a lock-and-leave lifestyle without the monthly fee. The super convenient location near shopping, dining, recreation plus offering quick access to your boat, parks and the sunsets over Lake Ontario!!
For sale
C$975,000
44 Sunvale Pl, Hamilton, ON L8E 4Z7
4beds
2,234sqft
Row/Townhouse, Residential
Built in ----
3,619 Square Feet Lot
$-- Zestimate®
C$436/sqft
C$-- HOA
What's special
- 47 days
- 6
- 1
Zillow last checked:
Listing updated:
Listed by:
Rob Mullett, Salesperson,
Royal LePage Burloak Real Estate Services,
Drew Mullett, Salesperson,
Royal LePage Burloak Real Estate Services
Source: ITSO,MLS®#: 40857571Originating MLS®#: Cornerstone Association of REALTORS®
Facts & features
Interior
Bedrooms & bathrooms
- Bedrooms: 4
- Bathrooms: 4
- Full bathrooms: 3
- 1/2 bathrooms: 1
- Main level bathrooms: 1
Other
- Level: Second
Bedroom
- Level: Second
Bedroom
- Level: Second
Bedroom
- Level: Basement
Bathroom
- Features: 2-Piece
- Level: Main
Bathroom
- Features: 4-Piece
- Level: Second
Bathroom
- Features: 3-Piece
- Level: Basement
Other
- Features: 5+ Piece
- Level: Second
Dining room
- Level: Main
Kitchen
- Level: Main
Living room
- Level: Main
Recreation room
- Level: Basement
Heating
- Forced Air, Natural Gas
Cooling
- Central Air
Appliances
- Included: Water Heater Owned, Dishwasher, Dryer, Gas Oven/Range, Microwave, Range Hood, Refrigerator, Washer, Wine Cooler
- Laundry: Main Level
Features
- Auto Garage Door Remote(s), Ceiling Fan(s), Solar Tube(s)
- Windows: Window Coverings
- Basement: Separate Entrance,Walk-Out Access,Partial,Finished
- Number of fireplaces: 2
- Fireplace features: Electric, Living Room, Gas
Interior area
- Total structure area: 2,855
- Total interior livable area: 2,234 sqft
- Finished area above ground: 2,234
- Finished area below ground: 621
Video & virtual tour
Property
Parking
- Total spaces: 2
- Parking features: Attached Garage, Inside Entrance, No Driveway Parking
- Attached garage spaces: 2
Features
- Stories: 2
- Patio & porch: Deck
- Exterior features: Balcony, Landscaped, Recreational Area
- Waterfront features: Access to Water, Lake/Pond
- Frontage type: West
- Frontage length: 31.68
Lot
- Size: 3,619 Square Feet
- Dimensions: 31.68 x 114.25
- Features: Urban, Highway Access, Landscaped, Marina, Park, Public Parking, Schools, Shopping Nearby
Details
- Parcel number: 173470233
- Zoning: RM2-1
Construction
Type & style
- Home type: Townhouse
- Architectural style: Townhouse
- Property subtype: Row/Townhouse, Residential
- Attached to another structure: Yes
Materials
- Aluminum Siding, Brick
- Foundation: Poured Concrete
- Roof: Asphalt Shing
Condition
- 31-50 Years
- New construction: No
Utilities & green energy
- Sewer: Sewer (Municipal)
- Water: Municipal
Community & HOA
Location
- Region: Hamilton
Financial & listing details
- Price per square foot: C$436/sqft
- Annual tax amount: C$5,645
- Date on market: 8/21/2026
- Inclusions: Dishwasher, Dryer, Gas Oven/Range, Microwave, Range Hood, Refrigerator, Washer, Window Coverings, Wine Cooler
Price history
| Date | Event | Price |
|---|---|---|
| 9/17/2026 | Price change | C$975,000-2.5%C$436/sqft |
Source:  TRREB #X13702154 Report a problem TRREB #X13702154 Report a problem | ||
| 8/21/2026 | Listed for sale | C$999,900C$448/sqft |
Source: TRREB #X13702154 Report a problem | ||
Public tax history
Tax history is unavailable.
Climate risks
Neighborhood: Bayview
Nearby schools
GreatSchools rating
No schools nearby
We couldn't find any schools near this home.

Similar homes
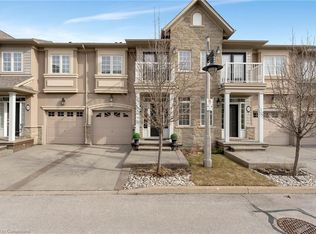
- C$784,9003 bd3 ba2.2k sqft52 Sunvale Pl, Stoney Creek, ON L8E 4Z7For Sale
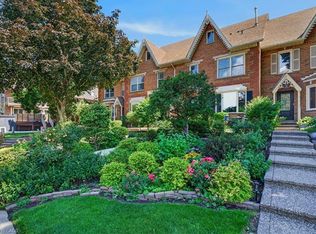 MLS ID #40858267, Sandra O'connor, Broker, RE/MAX Escarpment Realty Inc.. ITSO
 - C$999,9003 bd3 ba2.9k sqft144 Cove Cres, Hamilton, ON L8E 5A2For Sale
 MLS ID #40864414, Kevin Robb, Salesperson, Royal LePage State Realty Inc.. ITSO
 - C$799,9002 bd3 ba1.5k sqft6 Harbour Dr, Hamilton, ON L8E 4Z5For Sale
 MLS ID #40866470, Sarah Stephenson Logue, Broker of Record, RE/MAX Escarpment Team Logue Realty Inc.. ITSO
 - C$679,9003 bd2 ba1.6k sqft4 Edgewater Dr, Hamilton, ON L8E 4Z3For Sale
 MLS ID #40859792, Holly Mae Estey, Broker, Royal LePage Burloak Real Estate Services. ITSO
