This beautifully maintained three plus one bedroom family home offers the perfect blend of comfort, style, and functionality. The inviting main floor is designed for everyday living and entertaining alike, featuring a bright eat-in kitchen with granite countertops and stainless steel appliances that flows seamlessly into a cozy family room complete with a gas fireplace and elegant crown moulding. A convenient mudroom and laundry combination keeps family life effortlessly organized, while rich hardwood flooring carries throughout the entire level. Upstairs, the generously sized primary retreat boasts a luxurious ensuite with a separate shower and a relaxing whirlpool tub. Two additional large bedrooms, a bright four-piece bathroom, and a charming loft area, ideal for reading, music, or a quiet workspace, complete the upper level. The fully finished basement expands your living space with a large recreation room, a fourth bedroom, and a modern three-piece bathroom with a glass shower. Step outside to a private, grass-free backyard oasis thoughtfully designed with custom stone pathways and a stunning custom stone fireplace, perfect for effortless entertaining. Nestled in a highly desirable neighbourhood surrounded by mature trees, this property sits directly across from scenic woodland. Families will love the ability to walk right through the woods along the trail to school or to nearby Gourley Park, which features a new sports court, tennis court, playground, and splash pad. Just minutes from the Lincoln Alexander Parkway and the 403, this is an exceptional opportunity for families seeking both tranquility and unbeatable convenience.
For sale
C$949,000
734 Brigadoon Dr, Hamilton, ON L9C 7S2
4beds
2,454sqft
Single Family Residence, Residential
Built in 1998
4,356 Square Feet Lot
$-- Zestimate®
C$387/sqft
C$-- HOA
What's special
Inviting main floorBright eat-in kitchenGranite countertopsStainless steel appliancesCozy family roomGas fireplaceElegant crown moulding
- 29 days
- 32
- 3
Zillow last checked:
Listing updated:
Listed by:
Judy Sweeting, Salesperson,
RE/MAX Garden City Realty Inc.
Source: ITSO,MLS®#: 40863948Originating MLS®#: Cornerstone Association of REALTORS®
Facts & features
Interior
Bedrooms & bathrooms
- Bedrooms: 4
- Bathrooms: 4
- Full bathrooms: 3
- 1/2 bathrooms: 1
- Main level bathrooms: 1
Other
- Features: Crown Moulding, Hardwood Floor
- Level: Second
Bedroom
- Features: Hardwood Floor
- Level: Second
Bedroom
- Features: Hardwood Floor
- Level: Second
Bedroom
- Level: Basement
Bathroom
- Features: 2-Piece
- Level: Main
Bathroom
- Features: 4-Piece, Ensuite, Jetted Bathtub
- Level: Second
Bathroom
- Features: 4-Piece
- Level: Second
Bathroom
- Features: 3-Piece
- Level: Basement
Eat in kitchen
- Features: Crown Moulding, French Doors, Hardwood Floor
- Level: Main
Family room
- Features: Crown Moulding, Fireplace, Hardwood Floor
- Level: Main
Laundry
- Level: Main
Other
- Description: Beautiful Hardwood floors and crown moulding
- Features: Crown Moulding, Hardwood Floor
- Level: Main
Loft
- Description: Presently used as an exercise area
- Features: Hardwood Floor
- Level: Second
Office
- Features: Crown Moulding, Hardwood Floor
- Level: Main
Recreation room
- Level: Basement
Utility room
- Level: Basement
Heating
- Forced Air, Natural Gas
Cooling
- Central Air
Appliances
- Included: Range, Oven, Water Heater, Dishwasher, Dryer, Range Hood, Refrigerator, Stove, Washer
- Laundry: Main Level
Features
- Central Vacuum, Auto Garage Door Remote(s)
- Basement: Full,Finished
- Number of fireplaces: 1
- Fireplace features: Family Room, Gas
Interior area
- Total structure area: 2,454
- Total interior livable area: 2,454 sqft
- Finished area above ground: 2,454
Video & virtual tour
Property
Parking
- Total spaces: 4
- Parking features: Attached Garage, Garage Door Opener, Inside Entrance, Paver Block, Private Drive Double Wide
- Attached garage spaces: 2
- Uncovered spaces: 2
Features
- Stories: 2
- Patio & porch: Patio
- Exterior features: Landscaped
- Frontage type: South
- Frontage length: 40.12
Lot
- Size: 4,356 Square Feet
- Dimensions: 40.12 x 117.86
- Features: Urban, Airport, Hospital, Major Highway, Park, Place of Worship, Playground Nearby, Public Transit
Details
- Additional structures: Shed(s)
- Parcel number: 169451119
- Zoning: C
Construction
Type & style
- Home type: SingleFamily
- Architectural style: Traditional
- Property subtype: Single Family Residence, Residential
Materials
- Brick, Stucco
- Foundation: Poured Concrete
- Roof: Asphalt Shing
Condition
- 16-30 Years
- New construction: No
- Year built: 1998
Utilities & green energy
- Sewer: Sewer (Municipal)
- Water: Municipal-Metered
Community & HOA
Community
- Security: Security System
Location
- Region: Hamilton
Financial & listing details
- Price per square foot: C$387/sqft
- Annual tax amount: C$6,662
- Date on market: 9/16/2026
- Inclusions: Central Vac, Dishwasher, Dryer, Garage Door Opener, Range Hood, Refrigerator, Stove, Washer
- Exclusions: Basement Fridge, Curtains In Bedrooms, Chandelier In Bedroom 2
Price history
| Date | Event | Price |
|---|---|---|
| 9/15/2026 | Listed for sale | C$949,000C$387/sqft |
Source:  TRREB #X13784212 Report a problem TRREB #X13784212 Report a problem | ||
Public tax history
Tax history is unavailable.
Climate risks
Neighborhood: Gourley
Nearby schools
GreatSchools rating
No schools nearby
We couldn't find any schools near this home.
Similar homes
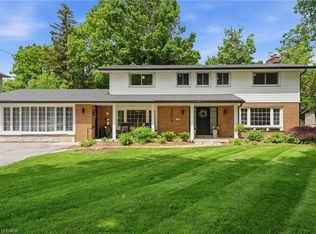
- C$1,098,0005 bd3 ba2.9k sqft84 Meadowbank Dr, Hamilton, ON L9B 2Y1For Sale
 MLS ID #40871501, Kyle Van Der Boom, Salesperson, Royal LePage Burloak Real Estate Services. ITSO
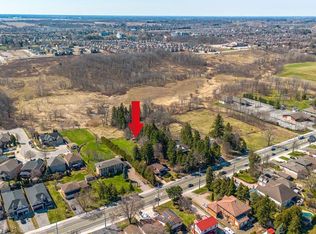
 - C$899,9004 bd2 ba1.3k sqft473 Mohawk Rd W, Hamilton, ON L9C 1X3For Sale
 MLS ID #40844953, Massimo Iudica, Salesperson, Royal LePage State Realty Inc.. ITSO
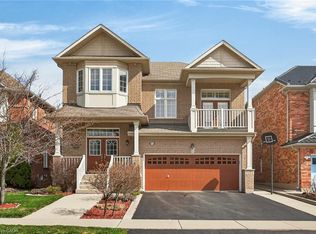
 - C$1,049,9994 bd3 ba2.3k sqft97 Sirente Dr, Hamilton, ON L9A 0B1For Sale
 MLS ID #40863590, Felice Russo, Salesperson, Sutton Group Innovative Realty Inc.. ITSO
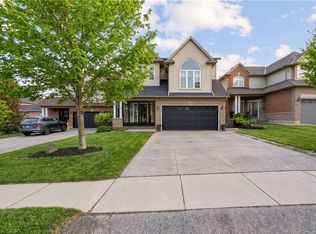
 - C$999,0003 bd4 ba2.6k sqft58 Whiterock Ave, Hamilton, ON L0R 1W0For Sale
 MLS ID #40857760, Marius Mitrofan, Broker of Record, Re/Max Realtron Marius Mitrofan Group. ITSO
