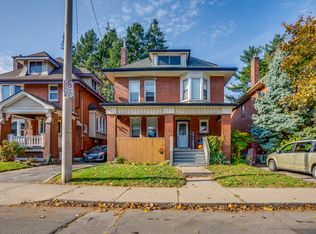
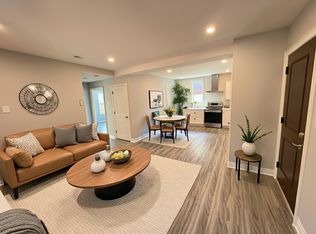
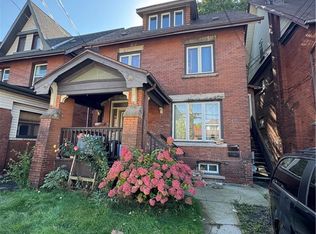
All-brick, three-unit income property on a wide lot in the St. Clair/Blakeley neighbourhood of south-central Hamilton, close to the escarpment. A legal duplex currently run as three self-contained apartments, with a 2026 City zoning certificate confirming triplex as a permitted use in the R1a zone. The main-floor unit has two bedrooms, living room, eat-in kitchen, 4-piece bath and hardwood floors, with a front porch and three separate entrances. The second-floor unit has two bedrooms, a living room opening to a front deck, a kitchen with access to the rear fire escape, 4-piece bath and hardwood. The third-floor unit is a self-contained one-bedroom with its own kitchen, living room and 4-piece bath. Approximately 2,427 square feet above grade across the three units. Original hot water radiator heat is paired with four ductless heat pumps, so every unit has its own modern heating and cooling. Private drive parks four. Unfinished basement with shared laundry and storage. Steadily improved over the years: windows and doors in 2011, eavestrough in 2016, furnace in 2017, roof and heat pumps in 2018, and a new water heater in 2026. Fully tenanted at $45,600 a year with rents below market, a clean value-add hold for the right investor.
For sale
C$700,000
208 Holton Ave S, Hamilton, ON L8M 2L7
5beds
3baths
2,427sqft
Multi-3 Unit, Multi Family
Built in 1915
-- sqft lot
$-- Zestimate®
C$288/sqft
C$-- HOA
What's special
Wide lotEat-in kitchenHardwood floorsFront porchThree separate entrancesFront deck
- 7 days
- 19
- 2
Zillow last checked:
Listing updated:
Listed by:
Laura Doucette, Salesperson,
Sutton Group Innovative Realty Inc.
Source: ITSO,MLS®#: 40874516Originating MLS®#: Cornerstone Association of REALTORS®
Facts & features
Interior
Bedrooms & bathrooms
- Bedrooms: 5
- Bathrooms: 3
Heating
- Heat Pump, Radiant
Cooling
- Wall Unit(s)
Appliances
- Included: Dryer, Refrigerator, Stove, Washer
- Laundry: Coin Operated, Common Area
Features
- None
- Basement: Full,Unfinished
- Has fireplace: No
Interior area
- Total structure area: 2,427
- Total interior livable area: 2,427 sqft
- Finished area above ground: 2,427
Video & virtual tour
Property
Parking
- Total spaces: 4
- Parking features: Private Drive Single Wide
- Uncovered spaces: 4
Features
- Stories: 2
- Patio & porch: Porch
- Frontage type: West
- Frontage length: 40.00
Lot
- Size: 3,049 Square Feet
- Dimensions: 40 x 78
- Features: Rectangular, Park, Place of Worship, Public Transit, Schools
Details
- Parcel number: 172050341
- Zoning: R1a
Construction
Type & style
- Home type: MultiFamily
- Property subtype: Multi-3 Unit, Multi Family
Materials
- Aluminum Siding, Brick
- Foundation: Stone
- Roof: Asphalt Shing
Condition
- 100+ Years
- New construction: No
- Year built: 1915
Utilities & green energy
- Sewer: Sewer (Municipal)
- Water: Municipal
Community & HOA
Location
- Region: Hamilton
Financial & listing details
- Price per square foot: C$288/sqft
- Annual tax amount: C$5,263
- Date on market: 10/28/2026
- Inclusions: Other, 3 Fridges, 3 Stoves, Washer, Dryer (Coin Operated).
- Exclusions: All Tenants' Belongings.
Price history
| Date | Event | Price |
|---|---|---|
| 10/28/2026 | Listed for sale | C$700,000C$288/sqft |
Source: ITSO #40874516 Report a problem | ||
Public tax history
Tax history is unavailable.
Climate risks
Neighborhood: St. Clair
Nearby schools
GreatSchools rating
No schools nearby
We couldn't find any schools near this home.

Similar homes
- C$689,9004 bd3 ba2k sqft62 Barnesdale Ave S, Hamilton, ON L8M 2V4For Sale
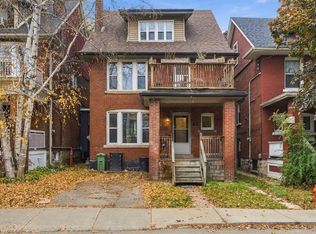 MLS ID #40875868, Callum Thomas, Salesperson, Re/Max Escarpment Realty Inc.. ITSO
- C$689,9005 bd2 ba2.7k sqft194 Delaware Ave, Hamilton, ON L8M 1W1For Sale
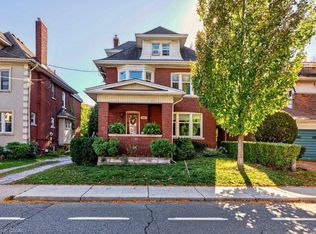 MLS ID #40873544, Natalie Thomas-Morgan, Salesperson, RE/MAX Escarpment Realty Inc.. ITSO
- C$679,9904 bd4 ba2.2k sqft16 Rutherford Ave, Hamilton, ON L8M 1Y4For Sale
 MLS ID #40871273, Vali Mikho, Salesperson, Homelife Professionals Realty Inc.. ITSO
- C$725,0004 bd4 ba1.9k sqft58 Arthur Ave N, Hamilton, ON L8L 6C5For Sale
 MLS ID #40872311, Bernard Arzadon, Salesperson, eXp Realty. ITSO
