Welcome to 62 Barnesdale Ave S, a legal non-conforming triplex in Hamilton’s sought-after Stipley South neighbourhood. With two of three units vacant, investors can set market rents from day one, or owner-occupiers can live in one unit and let the others help pay the mortgage. Projected gross rent of $62,000+ per year, with Unit 3 tenanted. Major updates are done: new roof and windows (2024), updated electrical and plumbing (2015), units renovated in 2017, and a new flat roof over the fire escape (2023). Features include 3 bathrooms, forced-air heating with central A/C, shared laundry, parking for 4 cars, and a full backyard. Close to transit, Gage Park, Ottawa Street, and everyday amenities. A turnkey opportunity for investors and first-time buyers alike.
For sale
C$689,900
62 Barnesdale Ave S, Hamilton, ON L8M 2V4
4beds
3baths
2,096sqft
Multi-3 Unit, Multi Family
Built in ----
-- sqft lot
$-- Zestimate®
C$329/sqft
C$-- HOA
What's special
Shared laundryFull backyard
- 5 days
- 12
- 2
Zillow last checked:
Listing updated:
Listed by:
Callum Thomas, Salesperson,
Re/Max Escarpment Realty Inc.
Source: ITSO,MLS®#: 40875868Originating MLS®#: Brantford Regional Real Estate Association Inc.
Facts & features
Interior
Bedrooms & bathrooms
- Bedrooms: 4
- Bathrooms: 3
Heating
- Forced Air, Natural Gas
Cooling
- Central Air
Appliances
- Included: Dryer, Refrigerator, Stove, Washer
- Laundry: Shared
Features
- Other
- Basement: Separate Entrance,Full,Unfinished
- Has fireplace: No
Interior area
- Total structure area: 2,096
- Total interior livable area: 2,096 sqft
- Finished area above ground: 2,096
Property
Parking
- Total spaces: 4
- Parking features: Front Yard Parking, Private Drive Single Wide, Private Drive Triple+ Wide
- Uncovered spaces: 4
Features
- Stories: 2
- Frontage type: West
- Frontage length: 30.00
Lot
- Size: 3,000 Square Feet
- Dimensions: 30 x 100
- Features: Rectangular, Other
Details
- Parcel number: 172100119
- Zoning: C
Construction
Type & style
- Home type: MultiFamily
- Property subtype: Multi-3 Unit, Multi Family
Materials
- Brick Veneer
- Foundation: Stone
- Roof: Asphalt Shing
Condition
- 51-99 Years
- New construction: No
Utilities & green energy
- Sewer: Sewer (Municipal)
- Water: Municipal
Community & HOA
Location
- Region: Hamilton
Financial & listing details
- Price per square foot: C$329/sqft
- Annual tax amount: C$4,571
- Date on market: 11/4/2026
- Inclusions: Other
Price history
| Date | Event | Price |
|---|---|---|
| 11/4/2026 | Listed for sale | C$689,900-13.8%C$329/sqft |
Source: ITSO #40875868 Report a problem | ||
| 9/16/2023 | Listing removed | -- |
Source:  Cornerstone Association of REALTORS® - Hamilton-Burlington #H4167237 Report a problem | ||
| 6/23/2023 | Listed for sale | C$799,888C$382/sqft |
Source: Cornerstone Association of REALTORS® - Hamilton-Burlington #H4167238 Report a problem | ||
| 6/16/2023 | Listing removed | -- |
Source: Cornerstone Association of REALTORS® - Hamilton-Burlington #H4162214 Report a problem | ||
| 5/1/2023 | Price change | C$799,888-15.8%C$382/sqft |
Source: Cornerstone Association of REALTORS® - Hamilton-Burlington #H4162214 Report a problem | ||
| 4/19/2023 | Listed for sale | C$949,888C$453/sqft |
Source: Cornerstone Association of REALTORS® - Hamilton-Burlington #H4161160 Report a problem | ||
Public tax history
Tax history is unavailable.
Climate risks
Neighborhood: Stipley
Nearby schools
GreatSchools rating
No schools nearby
We couldn't find any schools near this home.

Similar homes
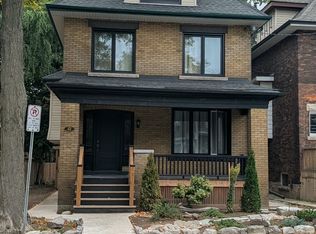
- C$699,9004 bd4 ba1.8k sqft74 Cathcart St, Hamilton, ON L8R 1M5For Sale
 MLS ID #40876567, Kimberly Hall, Salesperson, RE/MAX Escarpment Realty Inc.. ITSO
- C$689,0003 bd2 ba1.7k sqft163 Grosvenor Ave S, Hamilton, ON L8M 3L4For Sale
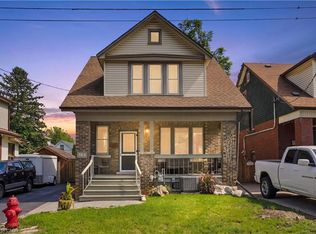 MLS ID #40876610, Drew Woolcott, Broker, RE/MAX Escarpment Realty Inc.. ITSO
- C$599,9006 bd4 ba2.6k sqft63 Melrose Ave S, Hamilton, ON L8M 2Y4For Sale
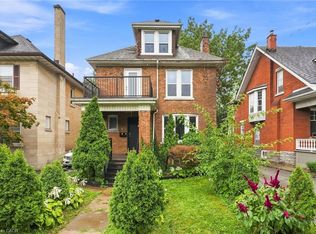 MLS ID #40859911, Stephanie Ammendolia, Salesperson, RE/MAX Escarpment Realty Inc.. ITSO
- C$619,9003 bd2 ba1.7k sqft98 Sanford Ave S, Hamilton, ON L8M 2G8New Construction
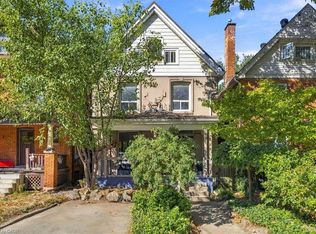 MLS ID #40875874, Terry Rogers, Salesperson, Royal LePage Burloak Real Estate Services. ITSO
