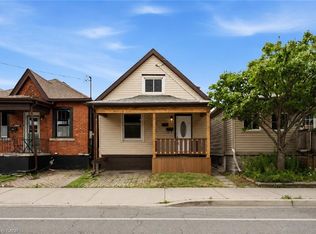
ATTENTION RENOVATORS, CONTRACTORS AND INVESTORS! An opportunity for buyers looking to undertake a substantial renovation project. Property is in poor condition and requires extensive renovations, including a complete interior gut. Being offered in its current condition. Bring your own vision and explore the possibilities!
For sale
C$399,963
74 Carrick Ave, Hamilton, ON L8M 2W3
4beds
1,800sqft
Single Family Residence, Residential
Built in 1913
3,133 Square Feet Lot
$-- Zestimate®
C$222/sqft
C$-- HOA
What's special
- 1 day
- 18
- 1
Zillow last checked:
Listing updated:
Listed by:
Victor Rosettani, Salesperson,
Royal LePage State Realty Inc.
Source: ITSO,MLS®#: 40867715Originating MLS®#: Cornerstone Association of REALTORS®
Facts & features
Interior
Bedrooms & bathrooms
- Bedrooms: 4
- Bathrooms: 2
- Full bathrooms: 2
- Main level bathrooms: 1
Bedroom
- Level: Second
Bedroom
- Level: Second
Bedroom
- Level: Second
Bedroom
- Level: Third
Bathroom
- Features: 4-Piece
- Level: Main
Bathroom
- Features: 4-Piece
- Level: Second
Dining room
- Level: Main
Dining room
- Level: Second
Kitchen
- Level: Main
Kitchen
- Level: Second
Living room
- Level: Main
Heating
- Radiant
Cooling
- None
Appliances
- Laundry: In Basement
Features
- None
- Basement: Development Potential,Partial,Unfinished
- Has fireplace: No
Interior area
- Total structure area: 1,800
- Total interior livable area: 1,800 sqft
- Finished area above ground: 1,800
Property
Parking
- Total spaces: 2
- Parking features: Detached Garage, Lane/Alley Parking
- Garage spaces: 2
Features
- Stories: 2
- Exterior features: Awning(s), Balcony
- Frontage type: East
- Frontage length: 30.00
Lot
- Size: 3,133 Square Feet
- Dimensions: 30 x 96
- Features: Urban, Rectangular, None
Details
- Parcel number: 172100182
- Zoning: R1a
Construction
Type & style
- Home type: SingleFamily
- Architectural style: Traditional
- Property subtype: Single Family Residence, Residential
Materials
- Brick
- Foundation: Concrete Perimeter
- Roof: Asphalt Shing
Condition
- 100+ Years
- New construction: No
- Year built: 1913
Utilities & green energy
- Sewer: Sewer (Municipal)
- Water: Municipal-Metered
- Utilities for property: Electricity Connected, Natural Gas Connected
Community & HOA
Location
- Region: Hamilton
Financial & listing details
- Price per square foot: C$222/sqft
- Annual tax amount: C$4,921
- Date on market: 10/1/2026
- Inclusions: Other, Buyer Gets House As Is, Where Is With All Inside And Out
- Electric utility on property: Yes
Price history
| Date | Event | Price |
|---|---|---|
| 10/1/2026 | Listed for sale | C$399,963C$222/sqft |
Source: ITSO #40867715 Report a problem | ||
Public tax history
Tax history is unavailable.
Climate risks
Neighborhood: Stipley
Nearby schools
GreatSchools rating
No schools nearby
We couldn't find any schools near this home.
Similar homes
- C$375,0003 bd2 ba1.1k sqft69 Gage Ave N, Hamilton, ON L8L 6Z8For Sale
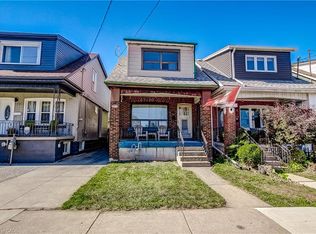 MLS ID #40867046, Susan Mcarthur, Salesperson, Royal LePage State Realty Inc.. ITSO
 - C$385,0003 bd3 ba1k sqft205 Lottridge St, Hamilton, ON L8L 6V8For Sale
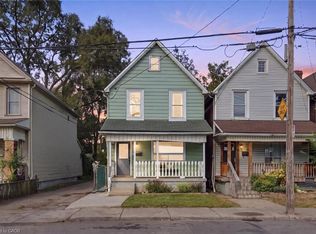 MLS ID #40867163, Michael St. Jean, Salesperson, Michael St. Jean Realty Inc.. ITSO
 - C$429,9004 bd3 ba2.2k sqft38 Spadina Ave, Hamilton, ON L8M 2W9For Sale
 MLS ID #40864221, Chris Sarievski, Salesperson, RE/MAX Escarpment Realty Inc.. ITSO
 - C$365,0003 bd2 ba935 sqft1062 Cannon St E, Hamilton, ON L8L 2H8For Sale
 MLS ID #40868344, Zaya Oshana, Salesperson, RE/MAX Escarpment Realty Inc.. ITSO
