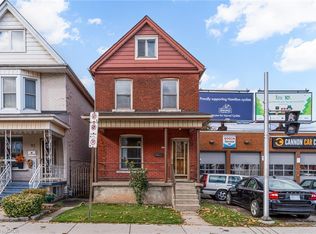
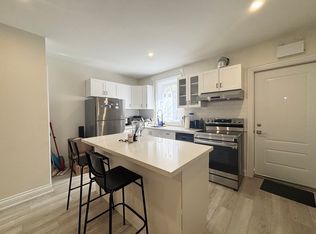
For the first time in 50 years, 66 Sherman Avenue N is being offered for sale—a rare opportunity to own a piece of Hamilton history. Built in 1912, this charming 2.5-storey brick home offers the character and craftsmanship of its era, combined with a layout that provides plenty of space for today’s lifestyle. The second floor features three bedrooms, while the finished attic offers a bonus loft space—ideal for a home office, studio, reading area, or additional living space. The property also features a private side driveway with parking for up to three vehicles, along with a detached garage with an additional parking spot, providing valuable parking and storage in the city. The basement includes a separate entrance through the rear walk-up, offering excellent potential for additional living space, a workshop, storage, or future possibilities. Location is truly a highlight. Situated within the vibrant Barton Street Village area and close to Tim Hortons Stadium, the Recreation Centre, and St. Ann’s Parish, this home puts everyday conveniences and amenities close at hand. Enjoy the benefits of a neighbourhood where many destinations are accessible on foot, while remaining well connected to everything Hamilton has to offer. After five decades with the same ownership, 66 Sherman Avenue N represents a rare opportunity to bring new life to a historic Hamilton home in an established and highly convenient neighbourhood. Most recent updates include: furnace, AC and roof. A home with history, space, parking, and potential—ready for its next chapter.
For sale
C$479,900
66 Sherman Ave N, Hamilton, ON L8L 6M2
3beds
1,408sqft
Single Family Residence, Residential
Built in 1912
2,736 Square Feet Lot
$-- Zestimate®
C$341/sqft
C$-- HOA
What's special
- 49 days
- 20
- 1
Zillow last checked:
Listing updated:
Listed by:
Jess Fabrizio, Salesperson,
RE/MAX Escarpment Realty Inc.
Source: ITSO,MLS®#: 40857340Originating MLS®#: Cornerstone Association of REALTORS®
Facts & features
Interior
Bedrooms & bathrooms
- Bedrooms: 3
- Bathrooms: 2
- Full bathrooms: 1
- 1/2 bathrooms: 1
Bedroom
- Level: Second
Bedroom
- Level: Second
Other
- Level: Second
Bathroom
- Features: 4-Piece
- Level: Second
Bathroom
- Features: 2-Piece
- Level: Basement
Dining room
- Level: Main
Eat in kitchen
- Level: Main
Foyer
- Level: Main
Laundry
- Level: Basement
Living room
- Level: Main
Loft
- Level: Third
Recreation room
- Level: Basement
Heating
- Forced Air, Natural Gas
Cooling
- Central Air
Appliances
- Laundry: Laundry Room
Features
- None
- Basement: Walk-Up Access,Full,Partially Finished
- Has fireplace: No
Interior area
- Total structure area: 1,932
- Total interior livable area: 1,408 sqft
- Finished area above ground: 1,408
- Finished area below ground: 524
Property
Parking
- Total spaces: 4
- Parking features: Detached Garage, Private Drive Single Wide
- Garage spaces: 1
- Uncovered spaces: 3
Features
- Stories: 2
- Frontage type: East
- Frontage length: 34.56
Lot
- Size: 2,736 Square Feet
- Dimensions: 34.56 x 79.19
- Features: Urban, Hospital, Park, Place of Worship, Playground Nearby, Public Transit, Rec./Community Centre, Schools
Details
- Parcel number: 172130065
- Zoning: C, C1
Construction
Type & style
- Home type: SingleFamily
- Property subtype: Single Family Residence, Residential
Materials
- Brick
- Foundation: Unknown
- Roof: Asphalt Shing
Condition
- 100+ Years
- New construction: No
- Year built: 1912
Utilities & green energy
- Sewer: Sewer (Municipal)
- Water: Municipal-Metered
Community & HOA
Location
- Region: Hamilton
Financial & listing details
- Price per square foot: C$341/sqft
- Annual tax amount: C$3,036
- Date on market: 8/21/2026
- Inclusions: None
Price history
| Date | Event | Price |
|---|---|---|
| 8/21/2026 | Listed for sale | C$479,900C$341/sqft |
Source:  TRREB #X13698564 Report a problem TRREB #X13698564 Report a problem | ||
Public tax history
Tax history is unavailable.
Climate risks
Neighborhood: Stipley
Nearby schools
GreatSchools rating
No schools nearby
We couldn't find any schools near this home.
Similar homes
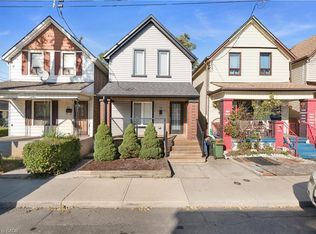
- C$531,0003 bd2 ba1.2k sqft73 Clinton St, Hamilton, ON L8L 3K1For Sale
 MLS ID #40869976, Mohina Malhotra, Salesperson, LPT Realty. ITSO
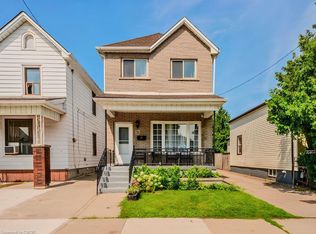
 - C$499,9053 bd2 ba1.2k sqft31 Kinrade Ave, Hamilton, ON L8L 6L5For Sale
 MLS ID #40865078, Bianca Marijan, Broker of Record, City Brokerage. ITSO
 - C$499,9005 bd2 ba1.7k sqft36 Sherman Ave N, Hamilton, ON L8L 6L8For Sale
 MLS ID #40863867, Nathan Ferro, Salesperson, Right at Home Realty. ITSO
 - C$469,0004 bd2 ba1.2k sqft570 Cannon St E, Hamilton, ON L8L 2G4For Sale
 MLS ID #40857569, Michael St. Jean, Salesperson, Michael St. Jean Realty Inc.. ITSO
