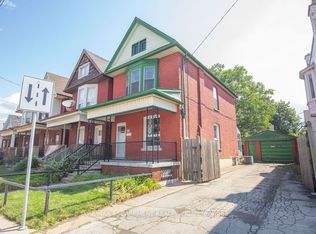
Discover the potential in this solid 2.5-storey brick century home in the heart of Hamilton Centre. Just steps from Tim Hortons Field, public transit including the new LRT, shopping, and downtown amenities - this character-filled property is ideal for investors, renovators, or first-time buyers looking to build equity. Inside, the home features a large open concept living and dining room on the main level with a kitchen at the back overlooking the yard. There are three bedrooms and a full 4-piece bathroom on the second level, plus a finished third-storey loft that can serve as a fourth bedroom, office, or creative space. The covered front porch adds early-20th-century charm, while the private, grassed backyard offers room for gardening, play, or future outdoor improvements. The unfinished basement includes a second full bathroom, providing additional potential for living space. While the home requires updating, it provides a strong canvas and it is possible to move right in and take your time-bringing back its original character or transforming it to suit modern living. A rental parking space and storage garage nearby on Fife Street offer potential for those with a vehicle looking for dedicated parking. With its central location, solid brick construction, and flexible layout, this is a rare opportunity to reimagine a classic Hamilton home.
Sold for $355,000
C$355,000
53 Sherman Ave N, Hamilton, ON L8L 6M1
4beds
1,281sqft
Single Family Residence, Residential
Built in 1910
1,742 Square Feet Lot
$-- Zestimate®
C$277/sqft
C$2,391 Estimated rent
Home value
Not available
Estimated sales range
Not available
Not available
Owner options
List your home for rent
C$2,391/mo
Rent Zestimate®
Find your next renter with Zillow Rental Manager. Plus, with online applications, you can quickly screen prospective tenants – for free.
C$2,391/mo
Rent Zestimate®
Refinance and save
C$1,501/mo
Est. payment
Refinancing to a lower rate could help reduce your monthly payments and save thousands over the life of the loan.
C$1,501/mo
Est. payment
Explore your selling options
Work with a Zillow partner agent
Leverage their expertise and Zillow's premium Showcase listings to get your home seen by more buyers.
Get startedList with your own agent
Get your home in front of millions of buyers by listing it on Zillow.
Learn how to do itSell it yourself
Take full control of how buyers see your home on Zillow by listing For Sale by Owner (FSBO).
List your homeWhat's special
Zillow last checked:
Listing updated:
Listed by:
Kevin Roger Girard, Salesperson,
Royal LePage State Realty Inc.,
Tina Girard, Salesperson,
Royal LePage State Realty Inc.
Source: ITSO,MLS®#: 40824063Originating MLS®#: Cornerstone Association of REALTORS®
Facts & features
Interior
Bedrooms & bathrooms
- Bedrooms: 4
- Bathrooms: 2
- Full bathrooms: 2
Other
- Level: Second
Bedroom
- Level: Second
Bedroom
- Level: Second
Bedroom
- Level: Third
Bathroom
- Features: 4-Piece
- Level: Second
Bathroom
- Features: 3-Piece
- Level: Basement
Foyer
- Level: Main
Kitchen
- Level: Main
Laundry
- Level: Basement
Living room
- Level: Main
Recreation room
- Level: Basement
Heating
- Forced Air, Natural Gas
Cooling
- None
Appliances
- Included: Water Heater
- Laundry: Electric Dryer Hookup, Washer Hookup
Features
- High Speed Internet
- Basement: Full,Partially Finished
- Has fireplace: No
Interior area
- Total structure area: 1,333
- Total interior livable area: 1,281 sqft
- Finished area above ground: 1,281
- Finished area below ground: 52
Property
Parking
- Parking features: Leased, Street Parking Only
Features
- Stories: 2
- Patio & porch: Porch
- Exterior features: Awning(s)
- Has view: Yes
- View description: City
- Frontage type: West
- Frontage length: 22.00
Lot
- Size: 1,742 Square Feet
- Dimensions: 22 x 80
- Features: Urban, Rectangular, Arts Centre, Dog Park, City Lot, Highway Access, Hospital, Library, Public Transit, Rec./Community Centre, Schools, Shopping Nearby, Trails, View from Escarpment
- Topography: Flat
Details
- Additional structures: None
- Parcel number: 171980287
- Zoning: R1A
Construction
Type & style
- Home type: SingleFamily
- Property subtype: Single Family Residence, Residential
Materials
- Aluminum Siding, Brick
- Foundation: Poured Concrete
- Roof: Asphalt Shing
Condition
- 100+ Years
- New construction: No
- Year built: 1910
Utilities & green energy
- Sewer: Sewer (Municipal)
- Water: Municipal
- Utilities for property: Cable Connected, Electricity Connected, Natural Gas Connected, Recycling Pickup, Street Lights, Phone Connected, Other
Community & HOA
Community
- Security: Smoke Detector(s)
Location
- Region: Hamilton
Financial & listing details
- Price per square foot: C$277/sqft
- Annual tax amount: C$2,679
- Date on market: 4/26/2026
- Inclusions: None
- Electric utility on property: Yes
Price history
| Date | Event | Price |
|---|---|---|
| 6/30/2026 | Sold | C$355,000C$277/sqft |
Source: ITSO #40824063 Report a problem | ||
Public tax history
Tax history is unavailable.
Neighborhood: Gibson
Nearby homes
- C$---- bd-- ba-- sqft83 Sherman Ave N, Hamilton, ON L8L6M3Off Market
- C$499,9005 bd2 ba1.7k sqft36 Sherman Ave N, Hamilton, ON L8L6L8For Sale

- C$479,9003 bd2 ba-- sqft66 Sherman Ave N, Hamilton, ON L8L6M2For Sale
- C$--1 bd1 ba650 sqft718 Cannon St E #B, Hamilton, ON L8L2G9Off Market
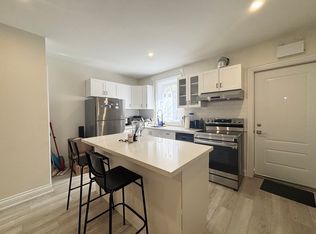
- C$--1 bd1 ba-- sqft718 Cannon St E, Hamilton, ON L8L2G9Off Market
- C$330,0005 bd1 ba1.2k sqft35 Sherman Ave N, Hamilton, ON L8L6L9For Sale
- C$--2 bd1 ba700 sqft21 Fife St, Hamilton, ON L8L1W9Off Market
- C$--1 bd1 ba675 sqft37 Garfield Ave N UNIT 3, Hamilton, ON L8M2R5Off Market
Nearby schools
GreatSchools rating
No schools nearby
We couldn't find any schools near this home.
- Ontario
- Hamilton Division
- Hamilton
- L8L 6M1
- Gibson
- 53 Sherman Ave N
