Welcome to 10 Acacia Street, ideally located in a quiet, family-friendly neighbourhood on the Stoney Creek Mountain. Step inside to a welcoming foyer that leads into the spacious formal living and dining rooms, perfect for entertaining. The bright kitchen features crisp white cabinetry, stone countertops and a convenient eat-at island. The main level also offers a cozy family room, two-piece powder room, main floor laundry and direct access to the garage. Upstairs, the spacious primary suite features a walk-in closet and four-piece ensuite bathroom. Three additional bedrooms and a second four-piece bathroom provide plenty of space for the whole family. The fully finished basement offers versatile additional living space, ideal as a recreation room, home office, gym or playroom. Step outside to enjoy the large back deck and fully fenced backyard, perfect for entertaining or relaxing outdoors. Additional features include an outdoor shed and parking for up to four vehicles. A wonderful opportunity to own a spacious family home in a desirable Stoney Creek Mountain neighbourhood! Don’t be TOO LATE *! *REG TM. RSA.
For sale
C$989,900
10 Acacia St, Hamilton, ON L8J 1V6
4beds
1,999sqft
Single Family Residence, Residential
Built in 1981
5,271 Square Feet Lot
$-- Zestimate®
C$495/sqft
C$-- HOA
What's special
Welcoming foyerBright kitchenCrisp white cabinetryStone countertopsConvenient eat-at islandCozy family roomMain floor laundry
- 17 hours
- 3
- 0
Zillow last checked:
Listing updated:
Listed by:
Drew Woolcott, Broker,
RE/MAX Escarpment Realty Inc.
Source: ITSO,MLS®#: 40859560Originating MLS®#: Cornerstone Association of REALTORS®
Facts & features
Interior
Bedrooms & bathrooms
- Bedrooms: 4
- Bathrooms: 3
- Full bathrooms: 2
- 1/2 bathrooms: 1
- Main level bathrooms: 1
Other
- Level: Second
Bedroom
- Level: Second
Bedroom
- Level: Second
Bedroom
- Level: Second
Bathroom
- Features: 2-Piece
- Level: Main
Bathroom
- Features: 4-Piece
- Level: Second
Bathroom
- Features: 4-Piece
- Level: Second
Dining room
- Level: Main
Eat in kitchen
- Level: Main
Family room
- Level: Main
Foyer
- Level: Main
Laundry
- Level: Main
Living room
- Level: Main
Recreation room
- Level: Basement
Storage
- Level: Basement
Utility room
- Level: Basement
Heating
- Forced Air, Natural Gas
Cooling
- Central Air
Appliances
- Included: Water Softener, Dishwasher, Dryer, Freezer, Range Hood, Refrigerator, Washer
- Laundry: Main Level
Features
- Central Vacuum
- Basement: Full,Finished
- Number of fireplaces: 1
- Fireplace features: Gas
Interior area
- Total structure area: 1,999
- Total interior livable area: 1,999 sqft
- Finished area above ground: 1,999
Property
Parking
- Total spaces: 6
- Parking features: Attached Garage, Private Drive Double Wide
- Attached garage spaces: 2
- Uncovered spaces: 4
Features
- Stories: 2
- Patio & porch: Deck, Porch
- Exterior features: Lawn Sprinkler System
- Frontage type: East
- Frontage length: 46.49
Lot
- Size: 5,271 Square Feet
- Dimensions: 46.49 x 113.38
- Features: Urban, Irregular Lot, Dog Park, Highway Access, Library, Place of Worship, Public Transit, Rec./Community Centre, Schools, Shopping Nearby, Trails
Details
- Additional structures: Shed(s)
- Parcel number: 170950196
- Zoning: R2
Construction
Type & style
- Home type: SingleFamily
- Architectural style: Traditional
- Property subtype: Single Family Residence, Residential
Materials
- Brick, Vinyl Siding
- Foundation: Poured Concrete
- Roof: Asphalt Shing
Condition
- 31-50 Years
- New construction: No
- Year built: 1981
Utilities & green energy
- Sewer: Sewer (Municipal)
- Water: Municipal
Community & HOA
Community
- Security: Smoke Detector
Location
- Region: Hamilton
Financial & listing details
- Price per square foot: C$495/sqft
- Annual tax amount: C$5,943
- Date on market: 8/31/2026
- Inclusions: Dishwasher, Dryer, Freezer, Range Hood, Refrigerator, Smoke Detector, Washer, Other, Ring Doorbell, Ecobee Thermostat, Induction Cooktop, Freezer In Basement, Fridge In Garage, Elf's, Window Cover
- Road surface type: Paved
Price history
| Date | Event | Price |
|---|---|---|
| 8/31/2026 | Listed for sale | C$989,900-1%C$495/sqft |
Source: ITSO #40859560 Report a problem | ||
| 4/4/2023 | Listing removed | -- |
Source:  Cornerstone Association of REALTORS® - Hamilton-Burlington #H4159011 Report a problem Cornerstone Association of REALTORS® - Hamilton-Burlington #H4159011 Report a problem | ||
| 3/23/2023 | Listed for sale | C$999,900C$500/sqft |
Source: Cornerstone Association of REALTORS® - Hamilton-Burlington #H4159011 Report a problem | ||
Public tax history
Tax history is unavailable.
Climate risks
Neighborhood: Albion
Nearby schools
GreatSchools rating
No schools nearby
We couldn't find any schools near this home.
Similar homes
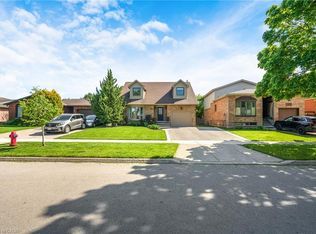
- C$966,8004 bd3 ba2.5k sqft137 National Dr, Hamilton, ON L8G 5B3For Sale
 MLS ID #40859410, Claudio Ciofani, Salesperson, Royal LePage State Realty Inc.. ITSO
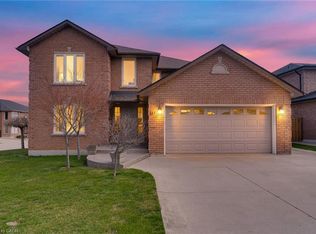
 - C$966,8884 bd4 ba2.2k sqft102 Trenholme Cres, Hamilton, ON L8W 2L6For Sale
 MLS ID #40858732, Samantha Acton, Salesperson, RE/MAX Escarpment Realty Inc.. ITSO
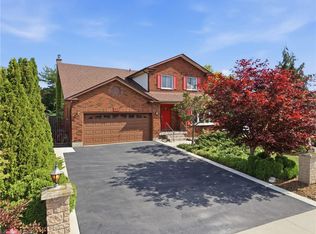
 - C$979,9005 bd4 ba1.9k sqft39 Ainsworth St, Hamilton, ON L8J 1T2For Sale
 MLS ID #40852446, Chris Knighton, Salesperson, eXp Realty. ITSO
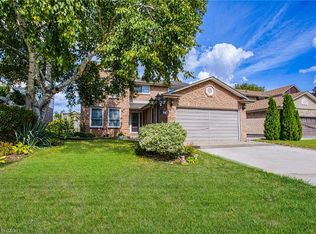
 - C$1,059,0005 bd4 ba2k sqft7 Apex Ct, Hamilton, ON L8J 1J2For Sale
 MLS ID #40847337, Paul Mcdowell, Broker, Coldwell Banker Community Professionals. ITSO
