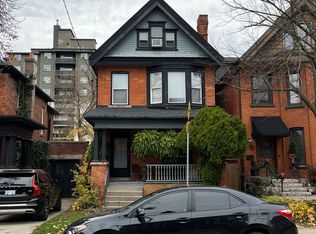
Welcome to this exceptional multi-unit property in the heart of Hamilton's highly sought-after Durand neighbourhood. Blending timeless character with thoughtful updates, this well-maintained home offers outstanding flexibility for investors or multi-generational living. Recent improvements include new windows on the second and third floors, a new deck for the second-floor unit, new appliances in Unit 2, a new dryer, and new toilets in both the second- and third-floor units. Ideally situated on a quiet, tree-lined street, you're just steps from the vibrant shops, cafes, and restaurants of both Locke Street South and James Street South. Enjoy easy access to Durand Park, the Bruce Trail and escarpment stairs, dedicated bike lanes, St. Joseph's Healthcare, Hamilton GO Station, Highway 403, and excellent public and Catholic schools, including French Immersion and IB program options. An incredible opportunity to own a beautifully located property in one of Hamilton's most prestigious and walkable neighbourhood.
For sale
C$849,900
148 Markland St, Hamilton, ON L8P 2K5
5beds
2,337sqft
Single Family Residence, Residential
Built in 1910
2,103 Square Feet Lot
$-- Zestimate®
C$364/sqft
C$-- HOA
What's special
New dryerQuiet tree-lined street
- 65 days
- 27
- 2
Zillow last checked:
Listing updated:
Listed by:
Alex Pal, Salesperson,
Real Broker Ontario Ltd.
Source: ITSO,MLS®#: 40853210Originating MLS®#: Cornerstone Association of REALTORS®
Facts & features
Interior
Bedrooms & bathrooms
- Bedrooms: 5
- Bathrooms: 4
- Full bathrooms: 4
- Main level bathrooms: 1
- Main level bedrooms: 2
Bedroom
- Level: Main
Bedroom
- Level: Main
Bedroom
- Level: Second
Bedroom
- Level: Third
Bedroom
- Level: Third
Bathroom
- Features: 4-Piece
- Level: Main
Bathroom
- Features: 3-Piece
- Level: Second
Bathroom
- Features: 4-Piece
- Level: Second
Bathroom
- Features: 4-Piece
- Level: Third
Den
- Level: Third
Dining room
- Level: Main
Family room
- Level: Main
Kitchen
- Level: Main
Kitchen
- Level: Second
Kitchen
- Level: Third
Office
- Level: Second
Heating
- Radiant
Cooling
- Central Air, Radiant Floor, Other
Appliances
- Laundry: Shared
Features
- Accessory Apartment
- Basement: Full,Unfinished
- Has fireplace: No
Interior area
- Total structure area: 2,337
- Total interior livable area: 2,337 sqft
- Finished area above ground: 2,337
Property
Parking
- Parking features: No Driveway Parking
Features
- Stories: 2
- Frontage type: North
- Frontage length: 24.75
Lot
- Size: 2,103 Square Feet
- Dimensions: 24.75 x 85
- Features: Urban, Rectangular, Park, Place of Worship, Public Transit, Other
Details
- Parcel number: 171350212
- Zoning: D
Construction
Type & style
- Home type: SingleFamily
- Property subtype: Single Family Residence, Residential
Materials
- Board & Batten Siding, Brick
- Foundation: Stone
- Roof: Asphalt Shing
Condition
- 100+ Years
- New construction: No
- Year built: 1910
Utilities & green energy
- Sewer: Sewer (Municipal)
- Water: Municipal
Community & HOA
Location
- Region: Hamilton
Financial & listing details
- Price per square foot: C$364/sqft
- Annual tax amount: C$7,706
- Date on market: 8/4/2026
- Inclusions: Other, For Inclusions- 3 Fridges 3 Stoves, Washer Dryer
- Exclusions: Tenant Belongings
Price history
| Date | Event | Price |
|---|---|---|
| 8/4/2026 | Listed for sale | C$849,900-12.3%C$364/sqft |
Source: ITSO #40852265 Report a problem | ||
| 8/7/2024 | Listed for sale | C$969,000+4.3%C$415/sqft |
Source:  Cornerstone Association of REALTORS® - Hamilton-Burlington #H4202274 Report a problem Cornerstone Association of REALTORS® - Hamilton-Burlington #H4202274 Report a problem | ||
| 8/1/2024 | Listing removed | -- |
Source: Cornerstone Association of REALTORS® - Hamilton-Burlington #H4191056 Report a problem | ||
| 6/25/2024 | Price change | C$929,000-2.1%C$398/sqft |
Source: Cornerstone Association of REALTORS® - Hamilton-Burlington #H4191056 Report a problem | ||
| 5/21/2024 | Price change | C$949,000-2.1%C$406/sqft |
Source: Cornerstone Association of REALTORS® - Hamilton-Burlington #H4191056 Report a problem | ||
| 4/17/2024 | Listed for sale | C$969,000C$415/sqft |
Source: Cornerstone Association of REALTORS® - Hamilton-Burlington #H4191056 Report a problem | ||
Public tax history
Tax history is unavailable.
Climate risks
Neighborhood: Durand
Nearby schools
GreatSchools rating
No schools nearby
We couldn't find any schools near this home.
Similar homes
- C$868,8885 bd3 ba2.1k sqft592 Aberdeen Ave, Hamilton, ON L8P 2T1For Sale
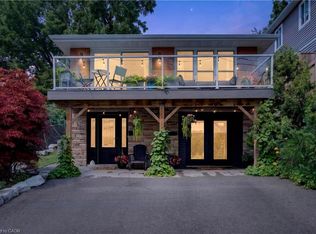 MLS ID #40864670, Maggie Steele, Broker, Corcoran Horizon Realty. ITSO
 - C$964,9006 bd4 ba2.2k sqft117 Fairleigh Ave S, Hamilton, ON L8M 2K4For Sale
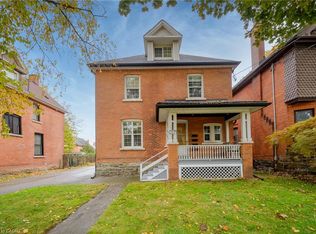 MLS ID #40868438, Scott Benson, Salesperson, Real Broker Ontario Ltd.. ITSO
 - C$849,9006 bd5 ba2k sqft25 Fairholt Rd S, Hamilton, ON L8M 2T2For Sale
 MLS ID #40864109, Rob Golfi, Salesperson, RE/MAX Escarpment Golfi Realty Inc.. ITSO
 - C$799,9007 bd4 ba1.9k sqft113 Wentworth St S, Hamilton, ON L8N 2Y6For Sale
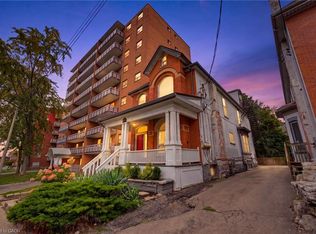 MLS ID #40864133, Mike Heddle, Broker, Royal LePage State Realty Inc.. ITSO
