Once in a while, a home comes along that stands apart from the others and 150 Markland is a prime example of this. Built in 1874, this exquisitely renovated home combines historic elegance with sophisticated, modern updates and sharp design choices for the most discerning buyer. The eye candy starts with the gorgeous brick façade and the stately front porch with rebuilt double doors leading into a main floor featuring soaring ceilings, spacious principle rooms and fabulous kitchen with breakfast bar/island. The main floor also offers a 2 piece powder room, laundry room, pantry and a rear addition overlooking the fenced-in back yard. Upstairs are four bedrooms, with the primary bedroom including a private deck, while the finished attic/loft offers versatile additional space ideal for a studio, home office, or playroom. The professionally finished basement has been waterproofed and offers walk-up access to the attached garage. The private driveway and attached garage with ev charger are a unique feature in this historic neighbourhood. The private, spacious backyard includes a large deck, perfect for summer entertaining. Renowned for its historic homes, this sought-after neighbourhood offers quick access to the Bruce Trail, great amenities like Locke Street as well as nearby schools and access to public transit, highways and mountain access. A rare treat and a must-see.
Sold for $1,435,000
C$1,435,000
150 Markland St, Hamilton, ON L8P 2K5
4beds
2,420sqft
Single Family Residence, Residential
Built in 1874
4,603 Square Feet Lot
$-- Zestimate®
C$593/sqft
C$2,996 Estimated rent
Home value
Not available
Estimated sales range
Not available
Not available
Owner options
List your home for rent
C$2,996/mo
Rent Zestimate®
Find your next renter with Zillow Rental Manager. Plus, with online applications, you can quickly screen prospective tenants – for free.
C$2,996/mo
Rent Zestimate®
Refinance and save
C$6,067/mo
Est. payment
Refinancing to a lower rate could help reduce your monthly payments and save thousands over the life of the loan.
C$6,067/mo
Est. payment
Explore your selling options
Work with a Zillow partner agent
Leverage their expertise and Zillow's premium Showcase listings to get your home seen by more buyers.
Get startedList with your own agent
Get your home in front of millions of buyers by listing it on Zillow.
Learn how to do itSell it yourself
Take full control of how buyers see your home on Zillow by listing For Sale by Owner (FSBO).
List your homeWhat's special
Stately front porchSoaring ceilingsPrivate deckProfessionally finished basementPrivate drivewaySpacious backyardLarge deck
Zillow last checked:
Listing updated:
Listed by:
Julie Maue, Salesperson,
Judy Marsales Real Estate Ltd.
Source: ITSO,MLS®#: 40781307Originating MLS®#: Cornerstone Association of REALTORS®
Facts & features
Interior
Bedrooms & bathrooms
- Bedrooms: 4
- Bathrooms: 2
- Full bathrooms: 1
- 1/2 bathrooms: 1
- Main level bathrooms: 1
Other
- Level: Second
Bedroom
- Level: Second
Bedroom
- Level: Second
Bedroom
- Level: Second
Bathroom
- Features: 4-Piece
- Level: Second
Bathroom
- Features: 2-Piece
- Level: Main
Dining room
- Level: Main
Family room
- Level: Basement
Gym
- Level: Basement
Kitchen
- Level: Main
Laundry
- Level: Main
Living room
- Level: Main
Office
- Level: Third
Other
- Description: Vestibule
- Level: Main
Sunroom
- Level: Main
Utility room
- Level: Basement
Heating
- Forced Air, Natural Gas
Cooling
- Central Air
Appliances
- Included: Water Heater, Dishwasher, Dryer, Range Hood, Refrigerator, Stove, Washer
- Laundry: Main Level
Features
- Upgraded Insulation
- Windows: Window Coverings, Skylight(s)
- Basement: Walk-Up Access,Full,Finished
- Number of fireplaces: 1
- Fireplace features: Living Room
Interior area
- Total structure area: 2,420
- Total interior livable area: 2,420 sqft
- Finished area above ground: 2,420
Property
Parking
- Total spaces: 3
- Parking features: Attached Garage, Inside Entrance, Private Drive Single Wide
- Attached garage spaces: 1
- Uncovered spaces: 2
Features
- Patio & porch: Deck, Porch
- Exterior features: Balcony
- Frontage type: North
- Frontage length: 49.50
Lot
- Size: 4,603 Square Feet
- Dimensions: 49.5 x 93
- Features: Urban, Rectangular, Park, Place of Worship, Public Parking, Rec./Community Centre, Schools
Details
- Parcel number: 171350213
- Zoning: D
Construction
Type & style
- Home type: SingleFamily
- Architectural style: 2.5 Storey
- Property subtype: Single Family Residence, Residential
Materials
- Board & Batten Siding, Brick
- Foundation: Stone
- Roof: Asphalt Shing
Condition
- 100+ Years
- New construction: No
- Year built: 1874
Utilities & green energy
- Sewer: Sewer (Municipal)
- Water: Municipal, Municipal-Metered, Sandpoint Well
Community & HOA
Location
- Region: Hamilton
Financial & listing details
- Price per square foot: C$593/sqft
- Annual tax amount: C$9,521
- Date on market: 10/22/2025
- Inclusions: Dishwasher, Dryer, Range Hood, Refrigerator, Stove, Washer, Window Coverings
Price history
| Date | Event | Price |
|---|---|---|
| 1/29/2026 | Sold | C$1,435,000C$593/sqft |
Source: ITSO #40781307 Report a problem | ||
Public tax history
Tax history is unavailable.
Neighborhood: Durand
Nearby homes
- C$849,9005 bd4 ba2.3k sqft148 Markland St, Hamilton, ON L8P2K5For Sale

- C$--2 bd1 ba900 sqft148 Markland St #2, Hamilton, ON L8P2K5Off Market
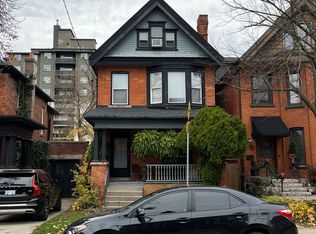
- C$---- bd1 ba360 sqft160 Markland St #1, Hamilton, ON L8P2K5Off Market
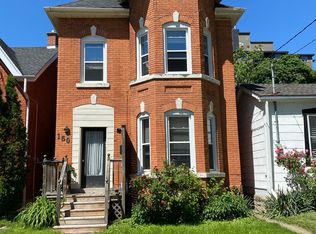
- C$--2 bd1 ba750 sqft160 Markland St #3, Hamilton, ON L8P2K5Off Market
- C$--2 bd2 ba1.2k sqft159 Markland St, Hamilton, ON L8P2K4Off Market
- C$835,0003 bd2 ba1.5k sqft151 Markland St, Hamilton, ON L8P2K4For Sale
- C$979,9004 bd3 ba1.9k sqft165 Markland St, Hamilton, ON L8P2K6Pending
- C$---- bd-- ba-- sqft141 Markland St, Hamilton, ON L8P2K3Off Market
Nearby schools
GreatSchools rating
No schools nearby
We couldn't find any schools near this home.
- Ontario
- Hamilton Division
- Hamilton
- L8P 2K5
- Durand
- 150 Markland St
