Step into timeless elegance in this stately Victorian residence, beautifully updated while preserving the charm and craftsmanship. Offering exceptional living space throughout, this character-filled home features original hardwood flooring, soaring ceilings adorned with stunning medallions, and an impressive decorative fireplace that anchors the inviting principal living spaces. The thoughtfully designed main level offers a spacious living room, formal dining area perfect for entertaining, a convenient 2-piece powder room, and a chef-inspired kitchen complete with a double gas range and ample workspace for culinary enthusiasts. Upstairs, you'll find the convenience of bedroom-level laundry, two generously sized bedrooms, and a beautifully updated 4-piece bathroom. The finished upper loft provides incredible flexibility with two additional bedrooms, home offices, creative studios, or guest accommodations. An unfinished basement offers abundant storage space. Perfectly positioned in the heart of the city, just below the escarpment, this home enjoys picturesque views and unbeatable walkability. Stroll to the James Street South GO Station, vibrant cafes, restaurants, boutiques, parks, and trails, while enjoying quick access to the Mountain and major commuter routes. A rare opportunity to own a distinguished character home that seamlessly blends historic charm with modern comfort-ideal for families, professionals, and anyone seeking a truly special place to call home.
For sale
C$729,900
101 Victoria Ave S, Hamilton, ON L8N 2S9
5beds
2baths
Single Family Residence
Built in ----
3,312 Square Feet Lot
$-- Zestimate®
C$--/sqft
C$-- HOA
What's special
Original hardwood flooringImpressive decorative fireplaceChef-inspired kitchenDouble gas rangeBedroom-level laundryTwo generously sized bedroomsPicturesque views
- 134 days
- 10
- 3
Zillow last checked:
Listing updated:
Listed by:
RE/MAX ESCARPMENT REALTY INC.
Source: TRREB,MLS®#: X13416140 Originating MLS®#: Toronto Regional Real Estate Board
Originating MLS®#: Toronto Regional Real Estate BoardFacts & features
Interior
Bedrooms & bathrooms
- Bedrooms: 5
- Bathrooms: 2
Primary bedroom
- Level: Second
- Dimensions: 4.57 x 3.91
Bedroom 2
- Level: Second
- Dimensions: 3.66 x 3.91
Bedroom 3
- Level: Second
- Dimensions: 2.54 x 3.66
Bedroom 4
- Level: Third
- Dimensions: 4.19 x 5.84
Bedroom 5
- Level: Third
- Dimensions: 3.15 x 3.73
Bathroom
- Level: Second
- Dimensions: 0 x 0
Bathroom
- Level: Ground
- Dimensions: 0 x 0
Dining room
- Level: Ground
- Dimensions: 4.85 x 4.67
Kitchen
- Level: Ground
- Dimensions: 3.51 x 4.44
Living room
- Level: Ground
- Dimensions: 9.65 x 4.06
Other
- Level: Second
- Dimensions: 3.71 x 1.88
Heating
- Forced Air, Gas
Cooling
- Central Air
Appliances
- Included: Water Heater
Features
- Basement: Full,Unfinished
- Has fireplace: No
Interior area
- Living area range: 2500-3000 null
Video & virtual tour
Property
Parking
- Total spaces: 3
- Parking features: Lane
Features
- Stories: 2.5
- Patio & porch: Deck, Patio
- Exterior features: Landscaped
- Pool features: None
Lot
- Size: 3,312 Square Feet
- Features: Hospital, Park, School
- Topography: Level
Details
- Parcel number: 171770063
Construction
Type & style
- Home type: SingleFamily
- Property subtype: Single Family Residence
Materials
- Brick, Other
- Foundation: Stone
- Roof: Asphalt Shingle
Utilities & green energy
- Sewer: Sewer
Community & HOA
Location
- Region: Hamilton
Financial & listing details
- Annual tax amount: C$5,030
- Date on market: 6/8/2026
Price history
Price history is unavailable.
Public tax history
Tax history is unavailable.
Climate risks
Neighborhood: Stinson
Nearby schools
GreatSchools rating
No schools nearby
We couldn't find any schools near this home.



Similar homes
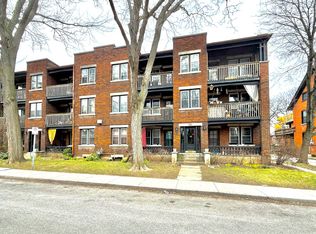
- C$739,9005 bd4 ba1.8k sqft41 Spring St, Hamilton, ON L8N 2P2For Sale
 MLS ID #40860710, Rob Golfi, Salesperson, RE/MAX Escarpment Golfi Realty Inc.. ITSO
 - C$797,7774 bd3 ba2.1k sqft30 Ontario Ave, Hamilton, ON L8N 2X2For Sale
 MLS ID #40847354, Michael St. Jean, Salesperson, Michael St. Jean Realty Inc.. ITSO
 - C$599,9005 bd2 ba1.3k sqft22 Spring St, Hamilton, ON L8N 2N9For Sale
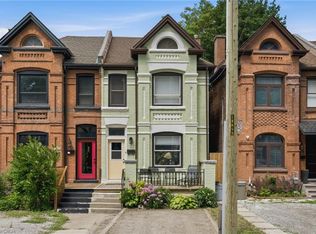 MLS ID #40868837, Adam E. White, Salesperson, Keller Williams Complete Realty. ITSO
 - C$719,0004 bd4 ba1.5k sqft50 Norway Ave, Hamilton, ON L8M 2V7For Sale
 MLS ID #40862960, Micah Lenahan, Salesperson, Coldwell Banker Community Professionals. ITSO
