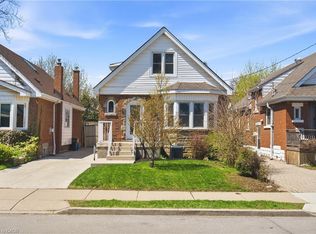
Timeless charm, modern updates and room to make it your own! Nestled in Hamilton's sought-after Delta East neighbourhood, this beautifully maintained 3-bedroom, 2-bathroom home offers inviting living spaces, thoughtful upgrades and a community you'll love coming home to. Inside, updated vinyl flooring flows throughout the main and upper levels, complemented by updated lighting and a cozy living room with gas fireplace. The spacious eat-in kitchen features granite countertops, a gas stove, ample cabinetry and sliding doors leading to the deck and enclosed sunroom that overlooks the private backyard. A versatile main-floor bedroom is ideal for guests or a home office, with a 4-piece bathroom nearby. Upstairs, two additional bedrooms and a bonus area offer extra storage or potential for a third bathroom. The finished basement provides even more space to unwind, featuring a generous rec room, second gas fireplace, wet bar, separate sitting area, 3-piece bathroom and laundry room. Enjoy peace of mind with updated electrical wiring, lighting and pot lights, forced-air gas heating and central air conditioning. A concrete driveway accommodates four vehicles, plus a detached single-car garage. Beyond the home, discover what makes Delta East so special. Tree-lined streets, charming brick homes and a welcoming sense of community make this an ideal place to put down roots. Just steps from A.M. Cunningham School and minutes from Gage Park, Ottawa Street's shops and cafés, the Escarpment Rail Trail, transit and Red Hill access. All that's left is to move in and enjoy!
For sale
C$654,000
143 Huxley Ave S, Hamilton, ON L8K 2P9
3beds
1,399sqft
Single Family Residence, Residential
Built in ----
3,568 Square Feet Lot
$-- Zestimate®
C$467/sqft
C$-- HOA
What's special
Inviting living spacesUpdated vinyl flooringUpdated lightingSpacious eat-in kitchenGranite countertopsGas stoveAmple cabinetry
- 8 hours
- 6
- 0
Zillow last checked:
Listing updated:
Listed by:
Jordan Martindale, Salesperson,
Keller Williams Complete Realty
Source: ITSO,MLS®#: 40871688Originating MLS®#: Cornerstone Association of REALTORS®
Facts & features
Interior
Bedrooms & bathrooms
- Bedrooms: 3
- Bathrooms: 2
- Full bathrooms: 2
- Main level bathrooms: 1
- Main level bedrooms: 1
Bedroom
- Level: Main
- Area: 128
- Dimensions: 14ft. 5in. x 9ft. 11in.
Other
- Level: Second
- Area: 127.35
- Dimensions: 14ft. 1in. x 9ft. 9in.
Bedroom
- Level: Second
- Area: 91.17
- Dimensions: 10ft. 3in. x 9ft. 9in.
Bathroom
- Features: 4-Piece
- Level: Main
Bathroom
- Features: 3-Piece
- Level: Basement
Kitchen
- Level: Main
- Area: 100.94
- Dimensions: 11ft. 8in. x 9ft. 11in.
Kitchen
- Level: Main
- Area: 82.81
- Dimensions: 9ft. 10in. x 9ft. 10in.
Laundry
- Level: Basement
Other
- Features: Fireplace
- Level: Main
- Area: 266.58
- Dimensions: 22ft. 5in. x 12ft. 9in.
Recreation room
- Level: Basement
- Area: 463.27
- Dimensions: 22ft. 5in. x 21ft. 1in.
Heating
- Forced Air, Natural Gas
Cooling
- Central Air
Appliances
- Included: Bar Fridge, Water Heater, Built-in Microwave, Dishwasher, Dryer, Freezer, Gas Stove, Refrigerator, Washer
- Laundry: In-Suite
Features
- Windows: Window Coverings
- Basement: Full,Finished
- Has fireplace: Yes
- Fireplace features: Gas
Interior area
- Total structure area: 2,149
- Total interior livable area: 1,399 sqft
- Finished area above ground: 1,399
- Finished area below ground: 750
Video & virtual tour
Property
Parking
- Total spaces: 5
- Parking features: Detached Garage, Concrete, Private Drive Single Wide
- Garage spaces: 1
- Uncovered spaces: 4
Features
- Stories: 1
- Frontage type: East
- Frontage length: 33.99
Lot
- Size: 3,568 Square Feet
- Dimensions: 33.99 x 10⁵
- Features: Rural, Rectangular, Park, Place of Worship, Public Transit, Quiet Area, Schools
Details
- Additional structures: Other
- Parcel number: 172308148
- Zoning: C
Construction
Type & style
- Home type: SingleFamily
- Architectural style: Traditional
- Property subtype: Single Family Residence, Residential
Materials
- Brick, Vinyl Siding
- Foundation: Concrete Block
- Roof: Asphalt Shing
Condition
- 51-99 Years
- New construction: No
Utilities & green energy
- Sewer: Sewer (Municipal)
- Water: Municipal
Community & HOA
Location
- Region: Hamilton
Financial & listing details
- Price per square foot: C$467/sqft
- Annual tax amount: C$4,221
- Date on market: 10/19/2026
- Inclusions: Built-in Microwave, Dishwasher, Dryer, Freezer, Gas Stove, Refrigerator, Washer, Window Coverings, Bar Fridge
- Exclusions: Basement Fridge In Laundry Room (Not Working)
Price history
| Date | Event | Price |
|---|---|---|
| 10/19/2026 | Listed for sale | C$654,000+16.8%C$467/sqft |
Source: ITSO #40871688 Report a problem | ||
| 3/9/2020 | Listing removed | C$559,900C$400/sqft |
Source: Sutton Group About Town Realty Inc. #H4072978 Report a problem | ||
| 2/21/2020 | Listed for sale | C$559,900C$400/sqft |
Source: Sutton Group About Town Realty Inc. #H4072978 Report a problem | ||
Public tax history
Tax history is unavailable.
Climate risks
Neighborhood: Delta
Nearby schools
GreatSchools rating
No schools nearby
We couldn't find any schools near this home.
Similar homes
- C$649,9004 bd2 ba1.2k sqft50 Wexford Ave S, Hamilton, ON L8K 2N6For Sale
 MLS ID #40862261, Lynsey Foster, Broker, RE/MAX Escarpment Realty Inc.. ITSO
 - C$639,9003 bd4 ba1.4k sqft336 Jackson St W, Hamilton, ON L8P 1M8For Sale
 MLS ID #40872130, Bill Vasilis Papaioannou, Broker, RE/MAX Escarpment Realty Inc.. ITSO
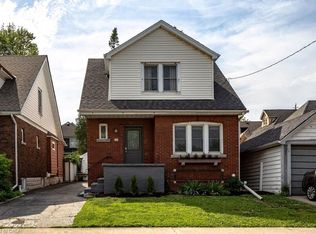
 - C$599,9994 bd2 ba1.3k sqft202 Huxley Ave S, Hamilton, ON L8K 2R3For Sale
 MLS ID #40869322, Kandis Hutchings, Salesperson, RE/MAX Escarpment Realty Inc.. ITSO
 - C$679,9003 bd2 ba1.6k sqft66 Edgemont St S, Hamilton, ON L8K 2H5For Sale
 MLS ID #40862053, Cassandra Allen, Broker, Coldwell Banker Community Professionals. ITSO
