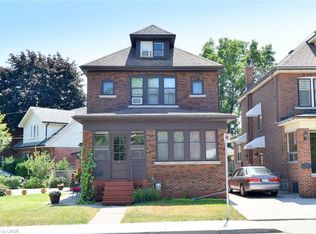
ANTASTIC Investment opportunity in prime Westdale location! Offering a LICENSED Student rental house. This well-maintained residence sits on an almost 50' x 100' lot plus 4 car parking. functional layout with 7 Bedrooms, 2 Kitchens, 2 1/2 Bathrooms. All rooms are rented until August 2027 so start cash flowing today with this great opportunity in this sought after Westdale neighbourhood, preferred by students due to its walkability to McMaster and all amenities including publc transit.
For sale
C$849,900
17 Thorndale St N, Hamilton, ON L8S 3K5
7beds
3baths
Single Family Residence
Built in ----
4,950 Square Feet Lot
$-- Zestimate®
C$--/sqft
C$-- HOA
What's special
Well-maintained residence
- 125 days
- 8
- 2
Zillow last checked:
Listing updated:
Listed by:
RE/MAX ESCARPMENT REALTY INC.
Source: TRREB,MLS®#: X13442372 Originating MLS®#: Toronto Regional Real Estate Board
Originating MLS®#: Toronto Regional Real Estate BoardFacts & features
Interior
Bedrooms & bathrooms
- Bedrooms: 7
- Bathrooms: 3
Primary bedroom
- Level: Second
- Dimensions: 3.49 x 5.1
Bedroom
- Level: Basement
- Dimensions: 2.91 x 2.52
Bedroom 2
- Level: Basement
- Dimensions: 2.76 x 2.56
Bedroom 4
- Level: Main
- Dimensions: 3.38 x 2.71
Bedroom 5
- Level: Second
- Dimensions: 4.5 x 3.53
Bathroom
- Level: Main
- Dimensions: 0.91 x 2.43
Bathroom
- Level: Basement
- Dimensions: 2.63 x 1.51
Bathroom
- Level: Second
- Dimensions: 2.39 x 1.48
Dining room
- Level: Main
- Dimensions: 3.31 x 2.69
Kitchen
- Level: Basement
- Dimensions: 2.98 x 2.35
Kitchen
- Level: Main
- Dimensions: 4.39 x 2.44
Living room
- Level: Main
- Dimensions: 3.34 x 2.96
Heating
- Forced Air, Gas
Cooling
- Central Air
Appliances
- Included: Water Heater
Features
- In-Law Capability, In-Law Suite, Water Meter
- Basement: Full
- Has fireplace: No
Interior area
- Living area range: 700-1100 null
Property
Parking
- Total spaces: 4
- Parking features: Front Yard Parking
Features
- Stories: 1.5
- Pool features: None
Lot
- Size: 4,950 Square Feet
Details
- Parcel number: 174740178
Construction
Type & style
- Home type: SingleFamily
- Property subtype: Single Family Residence
Materials
- Brick Veneer, Vinyl Siding
- Foundation: Concrete Block
- Roof: Asphalt Shingle
Utilities & green energy
- Sewer: Sewer
Community & HOA
Location
- Region: Hamilton
Financial & listing details
- Annual tax amount: C$7,051
- Date on market: 6/14/2026
Price history
Price history is unavailable.
Public tax history
Tax history is unavailable.
Climate risks
Neighborhood: Ainslie Wood
Nearby schools
GreatSchools rating
No schools nearby
We couldn't find any schools near this home.

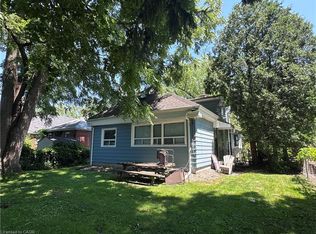

Similar homes
- C$834,9004 bd2 ba1.2k sqft11 Miller Dr, Ancaster, ON L9G 2H9For Sale
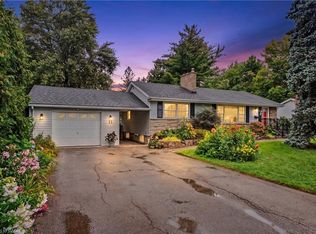 MLS ID #40872075, Drew Woolcott, Broker, RE/MAX Escarpment Realty Inc.. ITSO
 - C$709,0007 bd2 ba-- sqft128 Hadeland Ave, Hamilton, ON L9C 5Z9For Sale
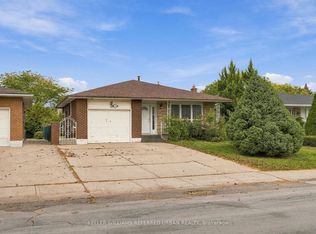 MLS ID #X14034708, KELLER WILLIAMS REFERRED URBAN REALTY. TRREB
 - C$674,8887 bd3 ba2.1k sqft374 Upper Wentworth St, Hamilton, ON L9A 4T5For Sale
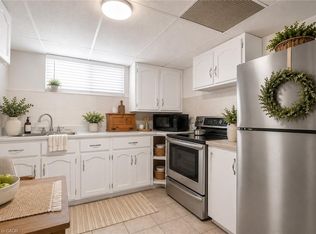 MLS ID #40871686, Laura Michelina Bielak, Salesperson, RE/MAX Escarpment Realty Inc.. ITSO
 - C$829,9004 bd2 ba1.5k sqft1 Barclay St, Hamilton, ON L8S 1P1For Sale
 MLS ID #40852610, Jennifer Daniel, Salesperson, Royal LePage State Realty. ITSO
