Fantastic opportunity for large families or savvy investors in a quiet, well-established neighbourhood just steps from McMaster University. With parking for three vehicles and an impressive seven bedrooms throughout the home, this property offers exceptional flexibility for multi-generational living, student housing, or income potential. Inside, the home features laminate flooring throughout, updated feel to every space. Fantastic Location! Only Steps From The Mc master University! Minutes To Shopping, Highways. This Renovated House Has 7 Bedrooms,3 Full Bathrooms , Laundry And 2 Kitchens. Plenty Of Parking Spaces. Newer Most Cost Efficient Hot Water Radiant Heating System, Including Heated Floor In The Basement. Finished Separate Lower Level With 2 Bedrooms, Kitchen And A Full Bathroom. Spacious Bedrooms .Don't let this sound investment property fly away .Photos may differ as tenant belongings have changed.
For sale
C$819,900
28 Hollywood St N, Hamilton, ON L8S 3K6
7beds
3baths
Single Family Residence
Built in ----
4,000 Square Feet Lot
$-- Zestimate®
C$--/sqft
C$-- HOA
What's special
Parking for three vehiclesLaminate flooring throughoutSpacious bedrooms
- 129 days
- 4
- 0
Zillow last checked:
Listing updated:
Listed by:
RE/MAX REALTRON REALTY INC.
Source: TRREB,MLS®#: X13077374 Originating MLS®#: Toronto Regional Real Estate Board
Originating MLS®#: Toronto Regional Real Estate BoardFacts & features
Interior
Bedrooms & bathrooms
- Bedrooms: 7
- Bathrooms: 3
Bedroom
- Level: Second
- Dimensions: 3.5 x 4
Bedroom
- Level: Main
- Dimensions: 3.5 x 4
Bedroom
- Level: Basement
- Dimensions: 3 x 4
Bedroom 2
- Level: Second
- Dimensions: 3.5 x 4
Bedroom 2
- Level: Main
- Dimensions: 3.5 x 4
Bedroom 2
- Level: Basement
- Dimensions: 3 x 4
Bedroom 3
- Level: Second
- Dimensions: 3.5 x 4
Kitchen
- Level: Basement
- Dimensions: 3 x 5
Kitchen
- Level: Main
- Dimensions: 4 x 4
Heating
- Radiant, Gas
Cooling
- None
Features
- Other
- Basement: Apartment,Finished
- Has fireplace: No
Interior area
- Living area range: 1100-1500 null
Property
Parking
- Total spaces: 3
- Parking features: Private
Features
- Stories: 2
- Pool features: None
Lot
- Size: 4,000 Square Feet
Details
- Parcel number: 174740165
Construction
Type & style
- Home type: SingleFamily
- Property subtype: Single Family Residence
Materials
- Brick
- Foundation: Block
- Roof: Asphalt Shingle
Utilities & green energy
- Sewer: Sewer
Community & HOA
Location
- Region: Hamilton
Financial & listing details
- Annual tax amount: C$6,762
- Date on market: 5/4/2026
Price history
Price history is unavailable.
Public tax history
Tax history is unavailable.
Climate risks
Neighborhood: Ainslie Wood
Nearby schools
GreatSchools rating
No schools nearby
We couldn't find any schools near this home.
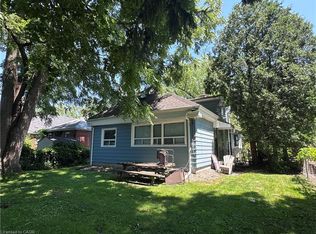
Similar homes
- C$775,0006 bd2 ba-- sqft16 Kingsmount St S, Hamilton, ON L8S 3B3For Sale
 MLS ID #X13749134, CENTURY 21 PARAMOUNT REALTY INC.. TRREB
 - C$849,9007 bd3 ba1k sqft17 Thorndale St N, Hamilton, ON L8S 3K5For Sale
 MLS ID #40839545, Mark Garrett, Salesperson, RE/MAX Escarpment Realty Inc.. ITSO
 - C$799,9907 bd3 ba-- sqft34 Dalewood Ave, Hamilton, ON L8S 1Y8For Sale
 MLS ID #X13434896, CENTURY 21 REGAL REALTY INC.. TRREB
 - C$830,0006 bd2 ba1.4k sqft84 Oval, Hamilton, ON L8S 1R1For Sale
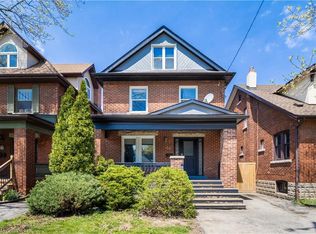 MLS ID #40827455, Nikki Vrba, Broker, RE/MAX Escarpment Realty Inc.. ITSO
