Visit REALTOR website for additional information. Location, Location, Location - student rental or family home 2 story family or student home ideally located 1/2 block or 200 yards away from the university campus. An ideal house for students who value proximity to campus, or an academic leader and family. Being sold fully furnished. Currently has three bedrooms. Easy conversion to 6 bedrooms for a student rental. Main floor - spacious main floor with a large living room and south facing windows, dining room and eat-in-kitchen plus two closets in the entrance hallway. The living room and dining room could be converted to 2 additional bedrooms. Second floor - three bedrooms - large master bedroom with walk-in closet, two additional bedrooms also have closets. Four piece bathroom with storage plus and additional storage closet in hallway. Finished basement with bathroom -potential for more bedrooms, plus parking for up to 3 cars. Nearby GO Station.
For sale
C$895,000
8 Sanders Blvd, Hamilton, ON L8S 3H8
4beds
2baths
Single Family Residence
Built in ----
500 Square Feet Lot
$-- Zestimate®
C$--/sqft
C$-- HOA
What's special
Spacious main floorSouth facing windowsDining roomThree bedroomsFinished basement with bathroom
- 51 days
- 13
- 1
Zillow last checked:
Listing updated:
Listed by:
PG DIRECT REALTY LTD.
Source: TRREB,MLS®#: X13677904 Originating MLS®#: Toronto Regional Real Estate Board
Originating MLS®#: Toronto Regional Real Estate BoardFacts & features
Interior
Bedrooms & bathrooms
- Bedrooms: 4
- Bathrooms: 2
Primary bedroom
- Level: Second
- Dimensions: 4.72 x 2.9
Bedroom
- Level: Second
- Dimensions: 4.06 x 3.81
Bedroom
- Level: Second
- Dimensions: 3.66 x 2.9
Bedroom
- Level: Second
- Dimensions: 4.72 x 2.9
Bathroom
- Level: Basement
- Dimensions: 1.83 x 1.27
Bathroom
- Level: Second
- Dimensions: 2.21 x 1.85
Dining room
- Level: Main
- Dimensions: 4.14 x 3.4
Kitchen
- Level: Main
- Dimensions: 3.23 x 3.45
Laundry
- Level: Basement
- Dimensions: 3 x 3
Living room
- Level: Main
- Dimensions: 5.03 x 3.86
Other
- Level: Main
- Dimensions: 4.7 x 2.39
Recreation
- Level: Basement
- Dimensions: 7.62 x 7.32
Heating
- Forced Air, Gas
Cooling
- None
Appliances
- Included: Water Heater
Features
- Separate Hydro Meter, Water Meter
- Basement: Finished
- Has fireplace: No
Interior area
- Living area range: 1100-1500 null
Property
Parking
- Total spaces: 3
- Parking features: Covered, Front Yard Parking, Private
- Has carport: Yes
Features
- Stories: 2
- Patio & porch: Patio, Porch
- Exterior features: Landscaped
- Pool features: None
- Has view: Yes
- View description: Downtown, Garden
Lot
- Size: 500 Square Feet
- Features: Fenced Yard, Hospital, Library, Park, Place Of Worship, Public Transit, Rectangular Lot
- Topography: Dry,Flat
Details
- Additional structures: Shed
- Parcel number: 174740304
Construction
Type & style
- Home type: SingleFamily
- Property subtype: Single Family Residence
Materials
- Aluminum Siding, Brick
- Foundation: Block
- Roof: Asphalt Shingle
Utilities & green energy
- Sewer: Sewer
Community & HOA
Community
- Security: None
Location
- Region: Hamilton
Financial & listing details
- Tax assessed value: C$482,000
- Annual tax amount: C$7,505
- Date on market: 8/14/2026
Price history
Price history is unavailable.
Public tax history
Tax history is unavailable.
Climate risks
Neighborhood: Ainslie Wood
Nearby schools
GreatSchools rating
No schools nearby
We couldn't find any schools near this home.


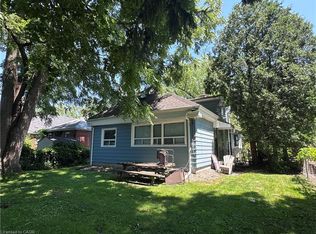
Similar homes
- C$749,9006 bd2 ba1.1k sqft33 Cline Ave N, Hamilton, ON L8S 3Z3For Sale
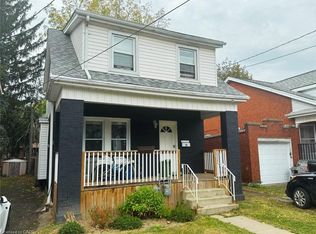 MLS ID #40867699, Adam Cooke, Salesperson, Revel Realty Inc.. ITSO
 - C$949,0003 bd2 ba-- sqft56 Little John Rd, Hamilton, ON L9H 4G7For Sale
 MLS ID #X13798844, FOREST HILL REAL ESTATE INC.. TRREB
 - C$789,9006 bd2 ba-- sqft1177 King St W, Hamilton, ON L8S 1M3For Sale
 MLS ID #X13776530, KING REALTY INC.. TRREB
 - C$799,9004 bd2 ba-- sqft27 Lavina Cres, Hamilton, ON L9C 5S7For Sale
 MLS ID #X13665020, EVEREST REALTY LTD.. TRREB
