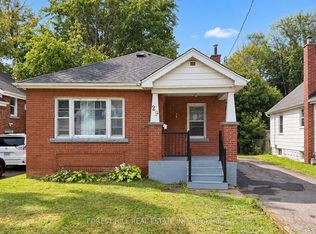
This spacious and versatile corner property offers an exceptional layout for large families, investors, or multi-generational living. Ideally located just a short distance from the main entrance of McMaster University, the property features eight bedrooms, four full bathrooms, two kitchen, and generous common living spaces throughout.The main floor offers a spacious living room and dining area, a functional kitchen, and three well-sized bedrooms. The primary bedroom features a private 2-piece ensuite. A convenient 4 pc bedroom completes the main level.The second floor features two additional bedrooms and a 4-piece bathroom, providing comfortable and private living space for family members, guests, or home-office use.The basement rental unit has a separate entrance and features three bedrooms, a functional kitchen, a spacious living area, a 3-piece bathroom.The property also includes a single-car garage and two additional driveway parking spaces, accommodating up to three vehicles in total. All bedrooms and parking spaces are currently fully rented, generating more than $6,500 in monthly rental income. The existing tenants may remain, or vacant possession can be arranged, offering flexibility for both investors and owner-occupiers.With its desirable corner location, large common areas, flexible multi-level layout, and convenient access to McMaster University, hospitals, public transit, shopping, restaurants, coffee shops, and major transportation routes, this property offers exceptional space, convenience, and income potential.
For sale
C$1,099,900
68 Whitton Rd, Hamilton, ON L8S 4C7
8beds
4baths
Single Family Residence
Built in ----
4,763 Square Feet Lot
$-- Zestimate®
C$--/sqft
C$-- HOA
What's special
Eight bedroomsGenerous common living spacesDining areaSingle-car garageFlexible multi-level layoutDesirable corner location
- 16 hours
- 2
- 1
Zillow last checked:
Listing updated:
Listed by:
JOYNET REALTY INC.
Source: TRREB,MLS®#: X13774322 Originating MLS®#: Toronto Regional Real Estate Board
Originating MLS®#: Toronto Regional Real Estate BoardFacts & features
Interior
Bedrooms & bathrooms
- Bedrooms: 8
- Bathrooms: 4
Heating
- Radiant, Gas
Cooling
- None
Features
- None
- Basement: Finished,Separate Entrance
- Has fireplace: Yes
Interior area
- Living area range: 1500-2000 null
Property
Parking
- Total spaces: 3
- Parking features: Private
- Has garage: Yes
Features
- Stories: 1.5
- Pool features: None
Lot
- Size: 4,763 Square Feet
Details
- Parcel number: 174620034
Construction
Type & style
- Home type: SingleFamily
- Property subtype: Single Family Residence
Materials
- Brick
- Foundation: Brick
- Roof: Shingle
Utilities & green energy
- Sewer: Sewer
Community & HOA
Location
- Region: Hamilton
Financial & listing details
- Annual tax amount: C$10,776
- Date on market: 9/11/2026
Price history
Price history is unavailable.
Public tax history
Tax history is unavailable.
Climate risks
Neighborhood: Westdale
Nearby schools
GreatSchools rating
No schools nearby
We couldn't find any schools near this home.
Similar homes
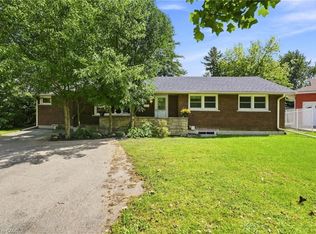
- C$1,099,90011 bd4 ba1.5k sqft8 Emming Ct, Hamilton, ON L9C 4A2For Sale
 MLS ID #40861908, Rod Frank, Salesperson, RE/MAX Escarpment Frank Realty. ITSO
 - C$779,9507 bd2 ba1.5k sqft1257 King St W, Hamilton, ON L8S 1M5For Sale
 MLS ID #40862311, Nick Fioravanti, Salesperson, RE/MAX Escarpment Realty Inc.. ITSO
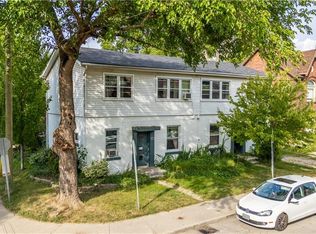
 - C$1,200,0008 bd6 ba3.5k sqft172 Markland St #170, Hamilton, ON L8P 2K5For Sale
 MLS ID #40862374, Brad Magarrey, Salesperson, RE/MAX Escarpment Realty Inc.. ITSO
 - C$790,0006 bd2 ba-- sqft29 Thorndale St S, Hamilton, ON L8S 3A7For Sale
 MLS ID #X13768514, FOREST HILL REAL ESTATE INC.. TRREB
