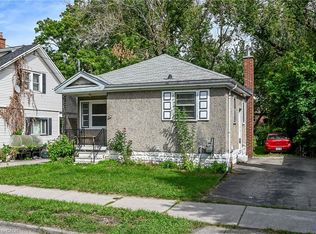
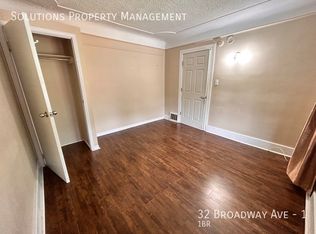
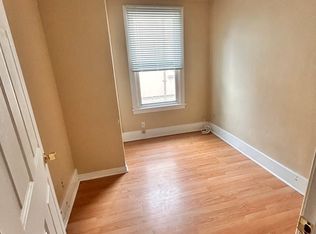
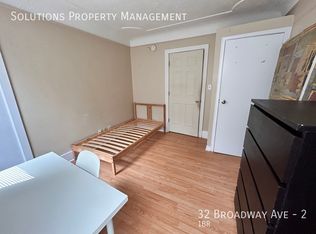
Beautifully Renovated 2-Storey Home in Prime West Hamilton! This spacious property offers 8 bedrooms and 6 bathrooms, featuring a full kitchen on the main level and a convenient kitchenette in the basement-perfect for extended family, guests, or rental potential. Extensively renovated between 2020 to 2021, this home truly shows A++. Enjoy ample parking and an unbeatable location-just steps from McMaster University and a short walk or bike ride to downtown Westdale, where you'll find trendy restaurants, cozy coffee shops, grocery stores, and the scenic Cootes Paradise hiking trails.
For sale
C$1,359,900
50 Broadway Ave, Hamilton, ON L8S 2V7
8beds
6baths
Single Family Residence
Built in ----
5,200 Square Feet Lot
$-- Zestimate®
C$--/sqft
C$-- HOA
What's special
Spacious propertyAmple parking
- 161 days
- 6
- 0
Zillow last checked:
Listing updated:
Listed by:
RE/MAX ESCARPMENT FRANK REALTY
Source: TRREB,MLS®#: X13113828 Originating MLS®#: Toronto Regional Real Estate Board
Originating MLS®#: Toronto Regional Real Estate BoardFacts & features
Interior
Bedrooms & bathrooms
- Bedrooms: 8
- Bathrooms: 6
Bedroom
- Level: Main
- Dimensions: 2.99 x 3.52
Bedroom
- Level: Second
- Dimensions: 2.96 x 3.52
Bedroom
- Level: Basement
- Dimensions: 3.27 x 3.99
Bedroom
- Level: Second
- Dimensions: 3.27 x 2.46
Bedroom
- Level: Second
- Dimensions: 2.38 x 3.57
Bedroom
- Level: Second
- Dimensions: 3.24 x 3.44
Bedroom
- Level: Main
- Dimensions: 3.53 x 3.3
Bedroom
- Level: Basement
- Dimensions: 3.35 x 3.52
Bathroom
- Level: Main
- Dimensions: 0 x 0
Bathroom
- Level: Second
- Dimensions: 0 x 0
Bathroom
- Level: Second
- Dimensions: 0 x 0
Bathroom
- Level: Basement
- Dimensions: 0 x 0
Bathroom
- Level: Second
- Dimensions: 0 x 0
Bathroom
- Level: Second
- Dimensions: 0 x 0
Dining room
- Level: Main
- Dimensions: 2.76 x 2.9
Kitchen
- Level: Main
- Dimensions: 3.75 x 4.09
Kitchen
- Level: Basement
- Dimensions: 3.16 x 4.64
Laundry
- Level: Basement
- Dimensions: 3.25 x 4.05
Living room
- Level: Main
- Dimensions: 3.25 x 2.43
Heating
- Forced Air, Gas
Cooling
- Central Air
Features
- None
- Basement: Finished,Full
- Has fireplace: No
Interior area
- Living area range: 1500-2000 null
Property
Parking
- Total spaces: 3
- Parking features: Private
Features
- Stories: 2
- Pool features: None
Lot
- Size: 5,200 Square Feet
Details
- Parcel number: 174590062
Construction
Type & style
- Home type: SingleFamily
- Property subtype: Single Family Residence
Materials
- Brick
- Foundation: Concrete Block
- Roof: Asphalt Shingle
Utilities & green energy
- Sewer: Sewer
Community & HOA
Location
- Region: Hamilton
Financial & listing details
- Annual tax amount: C$7,000
- Date on market: 5/11/2026
Price history
Price history is unavailable.
Public tax history
Tax history is unavailable.
Climate risks
Neighborhood: Ainslie Wood
Nearby schools
GreatSchools rating
No schools nearby
We couldn't find any schools near this home.
Similar homes
- C$1,500,0006 bd4 ba-- sqft3 Oakwood Pl, Hamilton, ON L8S 4C9For Sale
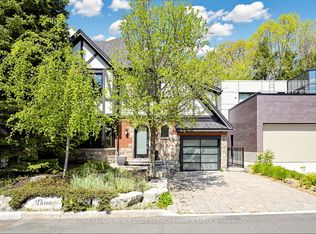 MLS ID #X13173756, ROYAL LEPAGE REAL ESTATE SERVICES NANCY SAEDI. TRREB
 - C$1,049,00010 bd3 ba-- sqft27 Ainslie Ave, Hamilton, ON L8S 2J5For Sale
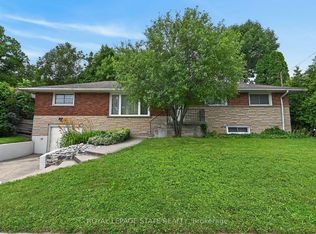 MLS ID #X13533834, ROYAL LEPAGE STATE REALTY. TRREB
 - C$980,0008 bd4 ba-- sqft66 Ewen Rd, Hamilton, ON L8S 3C5For Sale
 MLS ID #X13509562, BAY STREET GROUP INC.. TRREB
 - C$729,0005 bd2 ba768 sqft74 Royal Ave, Hamilton, ON L8S 2C5For Sale
 MLS ID #40851459, Betsy Wang, Broker, RE/MAX Escarpment Realty Inc.. ITSO
