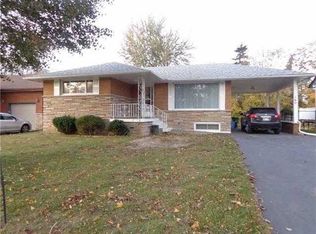
Turnkey legal duplex, steps from Mohawk College. This fully compliant two-unit property has been extensively upgraded and offers a rare, worry-free entry into one of Hamilton's strongest rental markets. The lower level has been completely renovated, with both units legally registered as a duplex — permits, architectural drawings, and final inspections all approved. Additional capital upgrades include an updated roof and new HVAC system, meaning no major expenditures on the horizon for a new owner. Located approximately 500m — about a 6-minute walk — from Mohawk College's Fennell campus, this property is exceptionally well-positioned to serve student and staff rental demand, offering strong, stable occupancy potential in one of the city's most in-demand institutional catchment areas. A true plug-and-play investment for buyers seeking legal multi-unit income with the compliance work already done. Don't miss this opportunity to add a fully-vetted, income-generating asset to your portfolio.
For sale
C$1,099,900
8 Emming Ct, Hamilton, ON L9C 4A2
11beds
1,571sqft
Single Family Residence, Residential
Built in 1960
8,712 Square Feet Lot
$-- Zestimate®
C$700/sqft
C$-- HOA
What's special
Updated roofNew hvac system
- 13 days
- 9
- 0
Zillow last checked:
Listing updated:
Listed by:
Rod Frank, Salesperson,
RE/MAX Escarpment Frank Realty,
Ilona Santa, Salesperson,
RE/MAX Escarpment Frank Realty
Source: ITSO,MLS®#: 40861908Originating MLS®#: Cornerstone Association of REALTORS®
Facts & features
Interior
Bedrooms & bathrooms
- Bedrooms: 11
- Bathrooms: 4
- Full bathrooms: 4
- Main level bathrooms: 2
- Main level bedrooms: 5
Other
- Level: Main
Bedroom
- Level: Main
Bedroom
- Level: Main
Bedroom
- Level: Main
Bedroom
- Level: Main
Bedroom
- Level: Basement
Bedroom
- Level: Basement
Bedroom
- Level: Basement
Bedroom
- Level: Basement
Bedroom
- Level: Basement
Bedroom
- Level: Basement
Bathroom
- Features: 4-Piece
- Level: Main
Bathroom
- Features: 4-Piece
- Level: Basement
Bathroom
- Features: 4-Piece
- Level: Basement
Other
- Features: 3-Piece
- Level: Main
Breakfast room
- Level: Basement
Dining room
- Level: Main
Kitchen
- Level: Main
Kitchen
- Level: Basement
Laundry
- Level: Main
Living room
- Level: Main
Heating
- Forced Air, Natural Gas
Cooling
- Central Air
Appliances
- Included: Water Heater, Dishwasher, Dryer, Refrigerator, Stove, Washer
- Laundry: In Basement, In Kitchen, Lower Level, Main Level
Features
- Basement: Full,Finished
- Has fireplace: No
Interior area
- Total structure area: 2,914
- Total interior livable area: 1,571 sqft
- Finished area above ground: 1,571
- Finished area below ground: 1,343
Video & virtual tour
Property
Parking
- Total spaces: 4
- Parking features: Private Drive Double Wide
- Uncovered spaces: 4
Features
- Stories: 1
- Frontage type: East
- Frontage length: 40.00
Lot
- Size: 8,712 Square Feet
- Dimensions: 40 x 127.46
- Features: Urban, Pie Shaped Lot, Cul-De-Sac, Dog Park, Highway Access, Hospital, Library, Major Highway, Open Spaces, Park, Place of Worship, Public Transit, Quiet Area, Schools
Details
- Parcel number: 171280014
- Zoning: R1
Construction
Type & style
- Home type: SingleFamily
- Architectural style: Bungalow
- Property subtype: Single Family Residence, Residential
Materials
- Brick
- Foundation: Concrete Block
- Roof: Asphalt Shing
Condition
- 51-99 Years
- New construction: No
- Year built: 1960
Utilities & green energy
- Sewer: Sewer (Municipal)
- Water: Municipal-Metered
Community & HOA
Community
- Security: Smoke Detector
Location
- Region: Hamilton
Financial & listing details
- Price per square foot: C$700/sqft
- Annual tax amount: C$7,054
- Date on market: 9/9/2026
- Inclusions: Dishwasher, Dryer, Refrigerator, Smoke Detector, Stove, Washer, Fridge, Stove, Washer, Dryer, Dishwasher In Lower Unit.
Price history
| Date | Event | Price |
|---|---|---|
| 9/9/2026 | Listed for sale | C$1,099,900C$700/sqft |
Source:  TRREB #X13762784 Report a problem TRREB #X13762784 Report a problem | ||
Public tax history
Tax history is unavailable.
Climate risks
Neighborhood: Buchanan
Nearby schools
GreatSchools rating
No schools nearby
We couldn't find any schools near this home.
Schools provided by the listing agent
- Elementary: Buchanan Park School
- High: Westmount Secondary School
Source: ITSO. This data may not be complete. We recommend contacting the local school district to confirm school assignments for this home.
Similar homes
- C$699,0009 bd4 ba1.5k sqft95 Fennell Ave W, Hamilton, ON L9C 1E9For Sale
 MLS ID #40865746, Robert Cekan, Broker, Real Broker Ontario Ltd.. ITSO
 - C$1,049,00010 bd3 ba1.4k sqft27 Ainslie Ave, Hamilton, ON L8S 2J5For Sale
 MLS ID #40845961, Mary Moulden, Salesperson, Royal LePage State Realty Inc.. ITSO
 - C$699,9008 bd3 ba2k sqft235 Broadway Ave, Hamilton, ON L8S 2W5For Sale
 MLS ID #40864598, Xia Bing Zhang, Broker of Record, 1st Sunshine Realty Inc.. ITSO
 - C$1,359,9008 bd6 ba1.7k sqft50 Broadway Ave, Hamilton, ON L8S 2V7For Sale
 MLS ID #40829285, Rod Frank, Salesperson, RE/MAX Escarpment Frank Realty. ITSO
