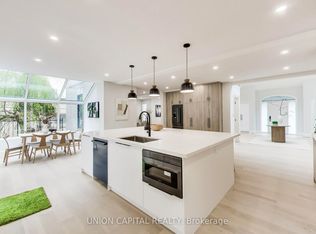
Welcome To 3 Oakwood - A Rare Opportunity To Own An Exceptional Residence On A Spectacular Ravine Lot Pies Out To An Impressive 95.19 Ft At The Rear, Offering Exceptional Privacy, Space, And Beautiful Natural Surroundings. Facing Oakwood Place Park, This Unique Property Enjoys A Rare Combination Of Green Space At The Front And Ravine Setting At The Rear. Beautifully Appointed With Spacious Principal Rooms, Functional Living Areas, And Large Windows Bringing In Abundant Natural Light. The Kitchen Opens To Inviting Family Spaces Ideal For Everyday Living And Entertaining. Well-Proportioned Bedrooms And Flexible Additional Living Areas Offer Endless Possibilities. Outstanding Opportunity For End Users, Investors, Or Builders With Potential For Future Development Or Zoning Changes, Subject To Buyer Verification And Approval By Applicable Authorities. Ideally Located Steps To McMaster University, Transit, Shopping, Restaurants, And Everyday Amenities. Rare Offering Combining Lifestyle, Location, Lot Size, And Future Potential.
For sale
C$1,500,000
3 Oakwood Pl, Hamilton, ON L8S 4C9
6beds
4baths
Single Family Residence
Built in ----
8,366 Square Feet Lot
$-- Zestimate®
C$--/sqft
C$-- HOA
What's special
Facing oakwood place parkWell-proportioned bedrooms
- 148 days
- 36
- 4
Zillow last checked:
Listing updated:
Listed by:
ROYAL LEPAGE REAL ESTATE SERVICES NANCY SAEDI
Source: TRREB,MLS®#: X13173756 Originating MLS®#: Toronto Regional Real Estate Board
Originating MLS®#: Toronto Regional Real Estate BoardFacts & features
Interior
Bedrooms & bathrooms
- Bedrooms: 6
- Bathrooms: 4
Primary bedroom
- Level: Second
- Dimensions: 5.05 x 4.5
Bedroom
- Level: Third
- Dimensions: 4.35 x 3.35
Bedroom
- Level: Third
- Dimensions: 5.6 x 3.45
Bedroom 2
- Level: Second
- Dimensions: 5.05 x 4.08
Bedroom 3
- Level: Second
- Dimensions: 3.98 x 3.5
Bedroom 4
- Level: Second
- Dimensions: 4.6 x 4.7
Dining room
- Level: Main
- Dimensions: 4.28 x 4.14
Kitchen
- Level: Main
- Dimensions: 3.88 x 2.9
Kitchen
- Level: Basement
- Dimensions: 4.8 x 7.4
Laundry
- Level: Basement
- Dimensions: 1.5 x 1.3
Living room
- Level: Main
- Dimensions: 5.37 x 5.25
Recreation
- Level: Basement
- Dimensions: 7.35 x 4.1
Heating
- Forced Air, Gas
Cooling
- Central Air
Features
- Other
- Basement: Finished
- Has fireplace: Yes
- Fireplace features: Wood Burning
Interior area
- Living area range: 2500-3000 null
Video & virtual tour
Property
Parking
- Total spaces: 3
- Parking features: Private Double
- Has garage: Yes
Features
- Stories: 2.5
- Pool features: None
Lot
- Size: 8,366 Square Feet
- Features: Arts Centre, Clear View, Fenced Yard, Park, Public Transit, Ravine
Details
- Parcel number: 174700023
Construction
Type & style
- Home type: SingleFamily
- Property subtype: Single Family Residence
Materials
- Brick, Stucco (Plaster)
- Foundation: Unknown
- Roof: Asphalt Shingle
Utilities & green energy
- Sewer: Sewer
Community & HOA
Location
- Region: Hamilton
Financial & listing details
- Annual tax amount: C$13,400
- Date on market: 5/26/2026
Price history
Price history is unavailable.
Public tax history
Tax history is unavailable.
Climate risks
Neighborhood: Westdale
Nearby schools
GreatSchools rating
No schools nearby
We couldn't find any schools near this home.

Similar homes
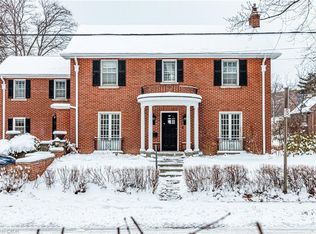
- C$978,0004 bd3 ba-- sqft74 Haddon Ave N, Hamilton, ON L8S 4A5For Sale
 MLS ID #X13858884, HOMELIFE NEW WORLD REALTY INC.. TRREB
 - C$1,419,9004 bd2 ba-- sqft330 Concession 5 Rd W, Hamilton, ON L8B 1M4For Sale
 MLS ID #X13596924, CAPITAL NORTH REALTY CORPORATION. TRREB
 - C$760,0006 bd2 ba-- sqft29 Thorndale St S, Hamilton, ON L8S 3A7For Sale
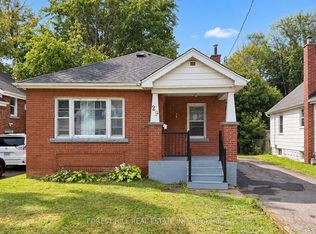 MLS ID #X13839894, FOREST HILL REAL ESTATE INC.. TRREB
 - C$789,9006 bd3 ba-- sqft746 King St W, Hamilton, ON L8S 1J8For Sale
 MLS ID #X13767796, RE/MAX GOLD REALTY INC.. TRREB
