Beautifully updated and full of character, this one-of-a-kind home offers exceptional flexibility with in-law or income potential, just steps to McMaster University, Westdale Village, and close to highways and everyday amenities. Offering up to six bedrooms with multiple configuration options, the home reflects quality craftsmanship built over decades, thoughtfully blended with modern updates. Original hardwood floors and mouldings, classic radiator cabinets, copper wiring, pot lights, and solid brick and plaster construction create a timeless, substantial feel throughout. The upper level features three bedrooms, including a bright front corner bedroom and a spacious primary suite with an adjoining bonus room currently used as a walk-in closet with second-floor laundry. This versatile space could easily become a generous ensuite, home office, or nursery. Two additional bedrooms, including one with a 2-piece ensuite, feature corner windows and excellent natural light, complemented by a spacious updated main bath. The home offers two full kitchens. The main kitchen features higher-end cabinetry with rich patina, stainless steel appliances, and a walkout to the front garden. The in-law or income suite spans part of the main floor and lower level, providing two bedrooms plus a den, a sunken living room with terracotta tile and a second gas fireplace, a large updated kitchen, and a 3-piece bath with laundry. Recent updates include engineered hardwood flooring, newer cabinetry, stainless steel appliances, updated counters, pot lights, electric basement heating, and a high-efficiency boiler. Some vintage elements, including older windows, offer future value-add potential. Additional highlights include double-wide parking and a new deck. A rare opportunity in a prime Westdale location, ideal for multi-generational living or investment.
Sold for $1,175,000
C$1,175,000
63 Dalewood Cres, Hamilton, ON L8S 4B5
5beds
2,259sqft
Single Family Residence, Residential
Built in ----
4,059 Square Feet Lot
$-- Zestimate®
C$520/sqft
C$3,575 Estimated rent
Home value
Not available
Estimated sales range
Not available
Not available
Owner options
List your home for rent
C$3,575/mo
Rent Zestimate®
Find your next renter with Zillow Rental Manager. Plus, with online applications, you can quickly screen prospective tenants – for free.
C$3,575/mo
Rent Zestimate®
Refinance and save
C$4,968/mo
Est. payment
Refinancing to a lower rate could help reduce your monthly payments and save thousands over the life of the loan.
C$4,968/mo
Est. payment
Explore your selling options
Work with a Zillow partner agent
Leverage their expertise and Zillow's premium Showcase listings to get your home seen by more buyers.
Get startedList with your own agent
Get your home in front of millions of buyers by listing it on Zillow.
Learn how to do itSell it yourself
Take full control of how buyers see your home on Zillow by listing For Sale by Owner (FSBO).
List your homeWhat's special
Beautifully updatedOriginal hardwood floorsClassic radiator cabinetsPot lightsBright front corner bedroomSpacious primary suiteSpacious updated main bath
Zillow last checked:
Listing updated:
Listed by:
Steve Roblin, Broker,
Judy Marsales Real Estate Ltd.
Source: ITSO,MLS®#: 40799564Originating MLS®#: Cornerstone Association of REALTORS®
Facts & features
Interior
Bedrooms & bathrooms
- Bedrooms: 5
- Bathrooms: 4
- Full bathrooms: 2
- 1/2 bathrooms: 2
- Main level bathrooms: 1
Other
- Level: Second
Bedroom
- Level: Second
Bedroom
- Level: Second
Bedroom
- Level: Second
Bedroom
- Level: Basement
Bathroom
- Features: 2-Piece
- Level: Main
Bathroom
- Features: 2-Piece, Ensuite
- Level: Second
Bathroom
- Features: 3-Piece
- Level: Second
Bathroom
- Features: 3-Piece, Laundry
- Level: Basement
Dinette
- Level: Main
Eat in kitchen
- Level: Main
Family room
- Level: Main
Foyer
- Level: Main
Kitchen
- Level: Main
Living room
- Level: Main
Recreation room
- Level: Basement
Utility room
- Level: Basement
Heating
- Natural Gas, Radiator
Cooling
- Central Air
Appliances
- Included: Water Heater
- Laundry: Lower Level, Upper Level
Features
- In-Law Floorplan, Water Meter
- Basement: Separate Entrance,Full,Finished
- Number of fireplaces: 1
- Fireplace features: Gas
Interior area
- Total structure area: 2,259
- Total interior livable area: 2,259 sqft
- Finished area above ground: 2,259
Property
Parking
- Total spaces: 2
- Parking features: Private Drive Double Wide
- Uncovered spaces: 2
Features
- Patio & porch: Patio
- Exterior features: Landscaped, Lighting, Privacy
- Has view: Yes
- View description: Clear
- Frontage type: West
- Frontage length: 108.25
Lot
- Size: 4,059 Square Feet
- Dimensions: 108.25 x 37.5
- Features: Urban, Arts Centre, City Lot, Near Golf Course, Highway Access, Library, Park, Place of Worship, Public Transit, Quiet Area, Rec./Community Centre, Schools
Details
- Parcel number: 174620064
- Zoning: C/S-1361
Construction
Type & style
- Home type: SingleFamily
- Architectural style: Two Story
- Property subtype: Single Family Residence, Residential
Materials
- Brick
- Foundation: Concrete Block
- Roof: Asphalt Shing
Condition
- 100+ Years
- New construction: No
Utilities & green energy
- Sewer: Sewer (Municipal)
- Water: Municipal
Community & HOA
Community
- Security: Carbon Monoxide Detector(s), Smoke Detector(s)
Location
- Region: Hamilton
Financial & listing details
- Price per square foot: C$520/sqft
- Annual tax amount: C$10,629
- Date on market: 1/20/2026
- Inclusions: Other, All Appliances
Price history
| Date | Event | Price |
|---|---|---|
| 3/16/2026 | Sold | C$1,175,000C$520/sqft |
Source: ITSO #40799564 Report a problem | ||
Public tax history
Tax history is unavailable.
Neighborhood: Westdale
Nearby homes
- C$---- bd-- ba-- sqft47 Dalewood Cres, Hamilton, ON L8S4B5Off Market
- C$1,099,9008 bd4 ba-- sqft68 Whitton Rd, Hamilton, ON L8S4C7For Sale

- C$--7 bd3 ba-- sqft48 Dalewood Cres, Hamilton, ON L8S4B6Off Market
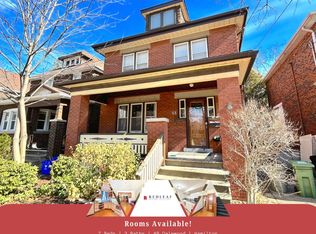
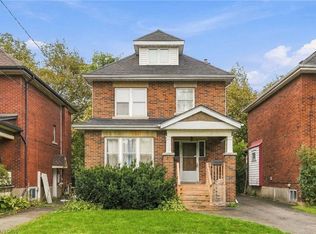
- C$949,0007 bd2 ba1.6k sqft44 Dalewood Cres, Hamilton, ON L8S4B6For Sale
- C$--7 bd3 ba-- sqft44 Dalewood Cres #BASEMENT, Hamilton, ON L8S4B6Off Market
- C$--6 bd4 ba-- sqft29 Dromore Cres, Hamilton, ON L8S4A8Off Market
- C$--7 bd3 ba-- sqft27 Dromore Cres #BASEMENT, Hamilton, ON L8S4A8Off Market
- C$--7 bd3 ba-- sqft27 Dromore Cres, Hamilton, ON L8S4A8Off Market
Nearby schools
GreatSchools rating
No schools nearby
We couldn't find any schools near this home.
- Ontario
- Hamilton Division
- Hamilton
- L8S 4B5
- Westdale
- 63 Dalewood Cres
